875 Starboard Reach, Lexington, NC, 27292

Save
Ask
Tour
Hide
Share
$2,950,000
289 Days On Site

875 Starboard Reach
Lexington, NC 27292

For Sale|Single Family Residence|Active
6
Beds
11
Total Baths
7
Full Baths
4
Partial Baths
9,884
SqFt
$298
/SqFt
2021
Built
Subdivision:
Yachtsmans Point
County:
Davidson
Listing courtesy of Kirsten Robinson of Ivester Jackson Distinctive Properties Lori Ivester Jackson, Lori@ivesterjackson.com
Call Now: (336) 978-7120
Is this the listing for you? We can help make it yours.
(336) 978-7120
875 Starboard Reach875 Starboard Reach875 Starboard Reach875 Starboard Reach
Save
Ask
Tour
Hide
Share

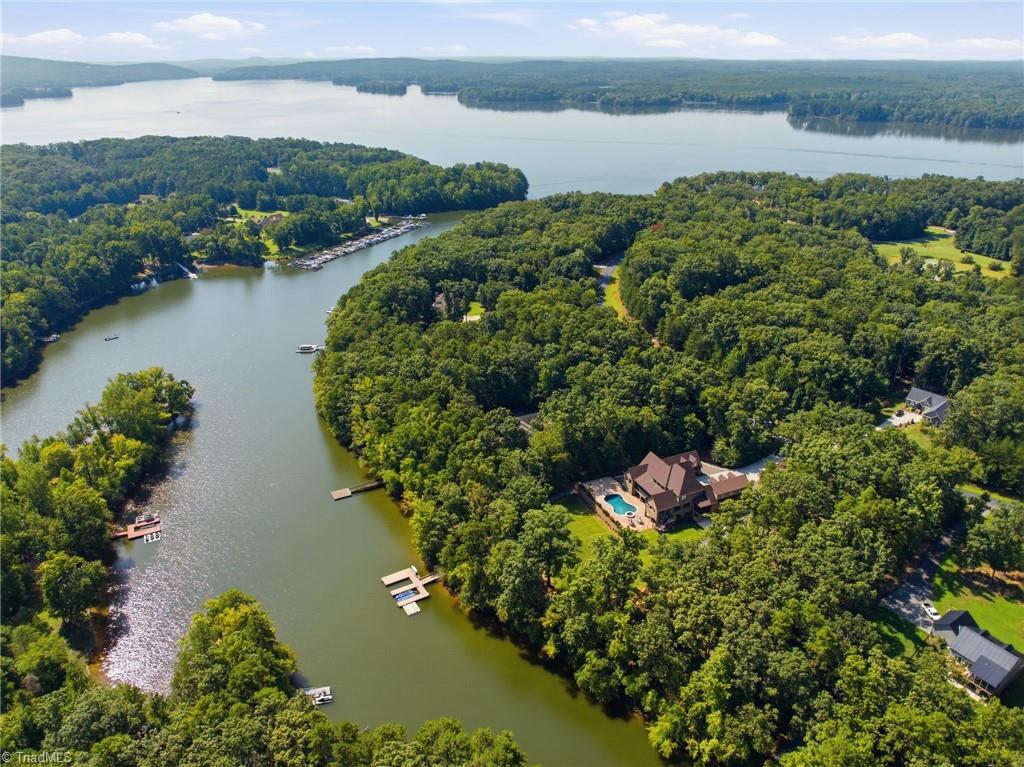
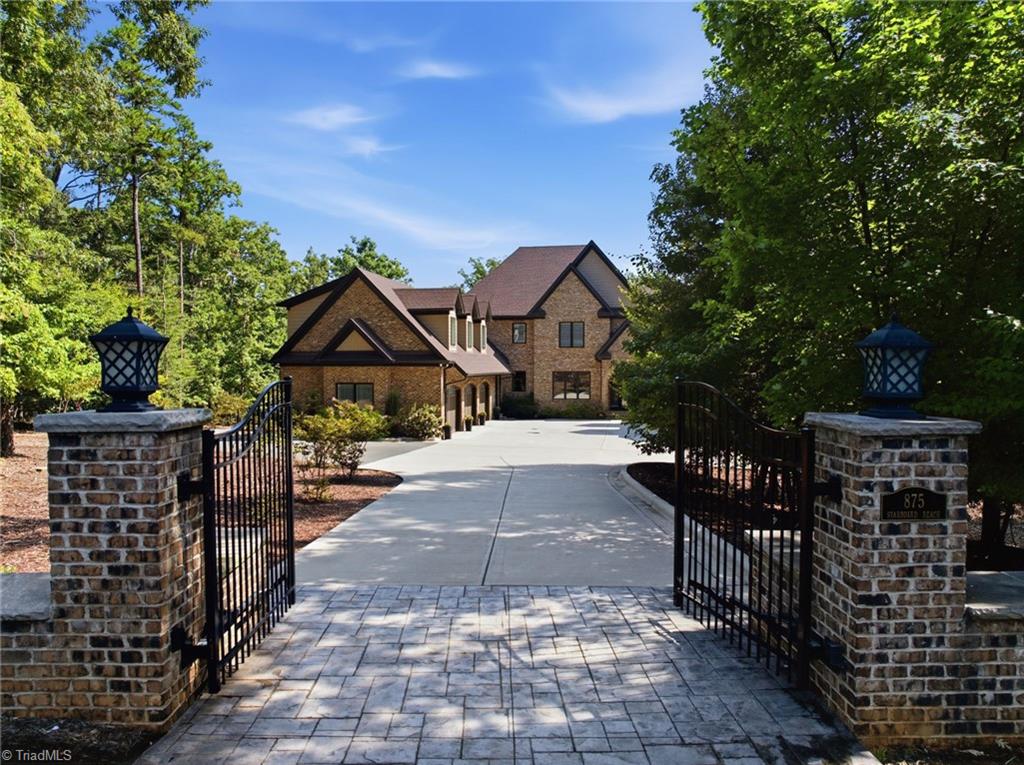
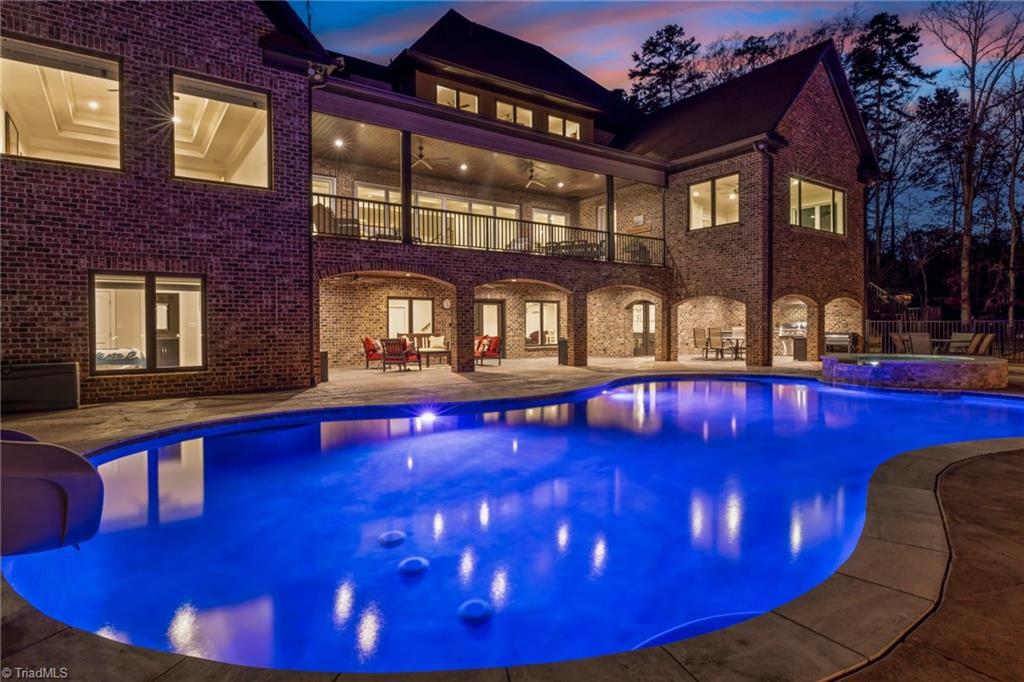
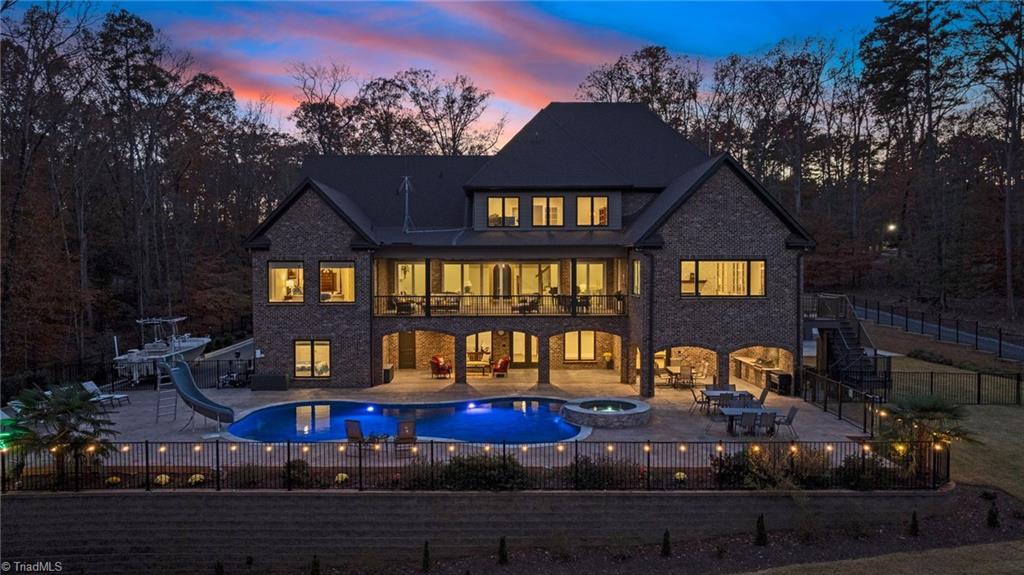
Where privacy, scale & waterfront living come together on High Rock Lake! Set on nearly 3 acres with 250+ ft of shoreline in Yachtsman’s Point, this custom estate pairs exceptional privacy with sweeping views of NC’s second-largest lake. Walls of glass open to a screened veranda, heated saltwater pool & spa, outdoor kitchen, screened grilling deck & multiple terraces for seamless indoor-outdoor living. Over 10,000 SF offers remarkable flexibility, including a main-level primary suite & private second living quarters with its own kitchen, laundry, bedroom & bath. The walk-out lower level adds another kitchen plus media, recreation, fitness & guest spaces. Outside, a two-slip dock with boat lift puts lake days just steps from home, while expansive usable grounds offer rare room to gather, play & unwind. A gated drive, 6-car + golf cart garage, solar, generator & whole-property WiFi complete an extraordinary waterfront retreat designed for entertaining, hosting & everyday lake living!

Save
Ask
Tour
Hide
Share
Listing Snapshot
Price 
$2,950,000
Days On Site 
289 Days
Bedrooms 
6
Inside Area (SqFt) 
9,884 sqft
Total Baths 
11
Full Baths 
7
Partial Baths 
4
Lot Size 
2.94 Acres
Year Built 
2021
MLS® Number 
1205187
Status 
Active
Property Tax 
$12,287
HOA/Condo/Coop Fees 
$90 monthly
Sq Ft Source 
N/A
Friends & Family
Recent Activity
2 weeks agoPrice changed to $2,950,000
2 weeks agoListing updated with changes from the MLS®
2 months agoStatus changed to Active
10 months agoListing first seen on site
General Features
Acres 
2.94
Attached Garage 
Yes
Garage 
Yes
Garage Spaces 
6.5
Levels 
Two
Parking 
DrivewayGaragePavedGarage Door OpenerAttachedGarage Faces Side
Property Sub Type 
Single Family Residence
Security 
Security SystemCarbon Monoxide Detector(s)Smoke Detector(s)
Sewer 
Septic Tank
SqFt Above 
6096
SqFt Below 
3788
SqFt Total 
9884
Water Source 
Public
Zoning 
RA1
Interior Features
Appliances 
RangeIndoor GrillOvenBuilt-In RangeDishwasherDisposalDouble OvenGas CooktopIce MakerRange HoodGas Water HeaterTankless Water Heater
Basement 
Finished
Cooling 
Central AirCeiling Fan(s)ZonedMulti Units
Fireplace 
Yes
Fireplace Features 
Double SidedGas LogGreat RoomLiving Room
Fireplaces 
2
Flooring 
CarpetTileVinylWood
Heating 
RadiantNatural GasFireplace(s)ZonedRadiant Floor
Interior 
Ceiling Fan(s)Soaking TubIn-Law FloorplanKitchen IslandPantry
Laundry Features 
Laundry RoomIn BasementMain LevelWasher HookupMultiple Locations
Window Features 
Insulated Windows
Save
Ask
Tour
Hide
Share
Exterior Features
Construction Details 
BrickCement Siding
Exterior 
Lighting
Fencing 
Fenced
Lot Features 
SlopedWooded
Other Structures 
Storage
Patio And Porch 
Porch
Pool Features 
In GroundCommunityPrivate
Private Pool 
Yes
Waterfront 
Yes
Waterfront Features 
Lake PrivilegesLake Front
Windows/Doors 
Insulated Windows
Community Features
Association Fee 
$1080.0
Association Fee Frequency 
Annually
Community Features 
Pool
Financing Terms Available 
CashConventionalLease PurchaseOwner Will CarryVA Loan
Listing courtesy of Kirsten Robinson of Ivester Jackson Distinctive Properties Lori Ivester Jackson, Lori@ivesterjackson.com


Copyright 2024 Triad MLS, Inc. All rights reserved. IDX information is provided exclusively for personal, non-commercial use, and may not be used for any purpose other than to identify prospective properties consumers may be interested in purchasing. Information is deemed reliable but not guaranteed. This site will be monitored for ‘scraping’ and any use of search facilities of data on the site other than by potential buyers/sellers is prohibited. All Sale data is for informational purposes only and is not an indication of a market analysis or appraisal. Properties marked with the Triad MLS, Inc. icon are provided courtesy of the Triad MLS, Inc.’s, Internet Data Exchange Database. Copyright 2026, Triad MLS.
Last checked: 2026-10-17 06:45 PM UTC

Neighborhood & Commute
Source: Walkscore
Save
Ask
Tour
Hide
Share
phone-handsetmenu-circlecross-circlechevron-down-circle
linkedin facebook pinterest youtube rss twitter instagram facebook-blank rss-blank linkedin-blank pinterest youtube twitter instagram