8100 NC Highway 67, East Bend, NC, 27108

Save
Ask
Tour
Hide
Share
$285,500
95 Days On Site

8100 NC Highway 67
East Bend, NC 27108

Single Family Residence|Pending
3
Beds
1
Total Bath
1
Full Bath
1,188
SqFt
$240
/SqFt
1951
Built
Subdivision:
None
County:
Yadkin
Listing courtesy of Valerie Davies of Handov Management, LLC
Call Now: (336) 978-7120
Is this the listing for you? We can help make it yours.
(336) 978-7120
8100 NC Highway 678100 NC Highway 678100 NC Highway 67
Save
Ask
Tour
Hide
Share

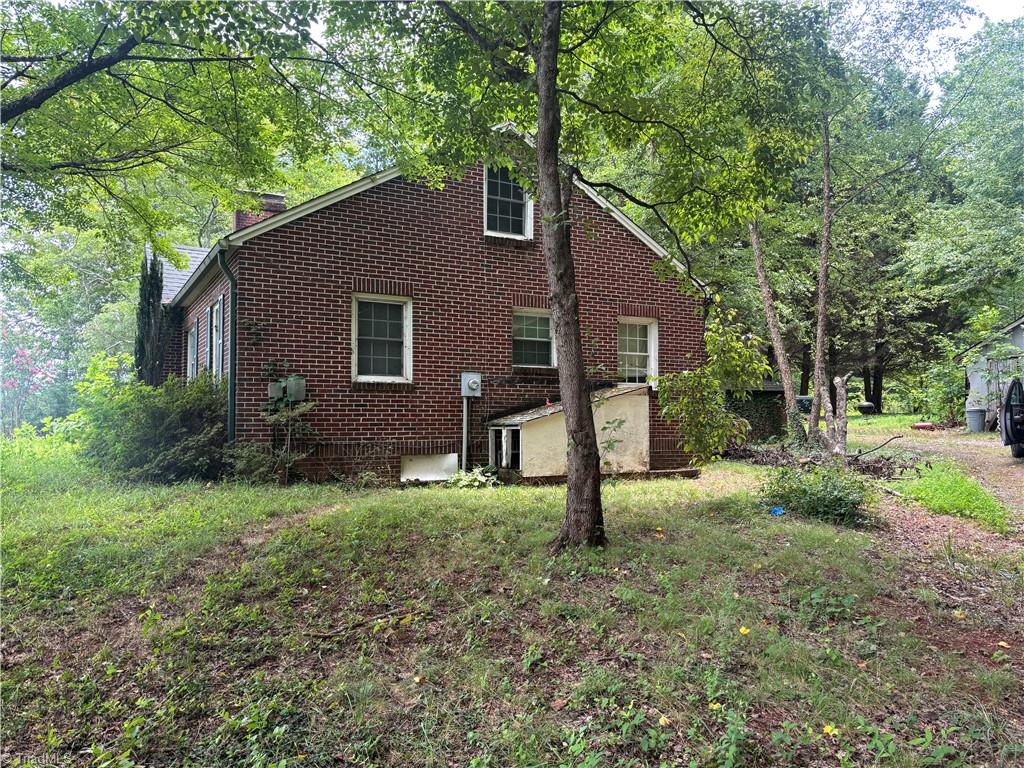
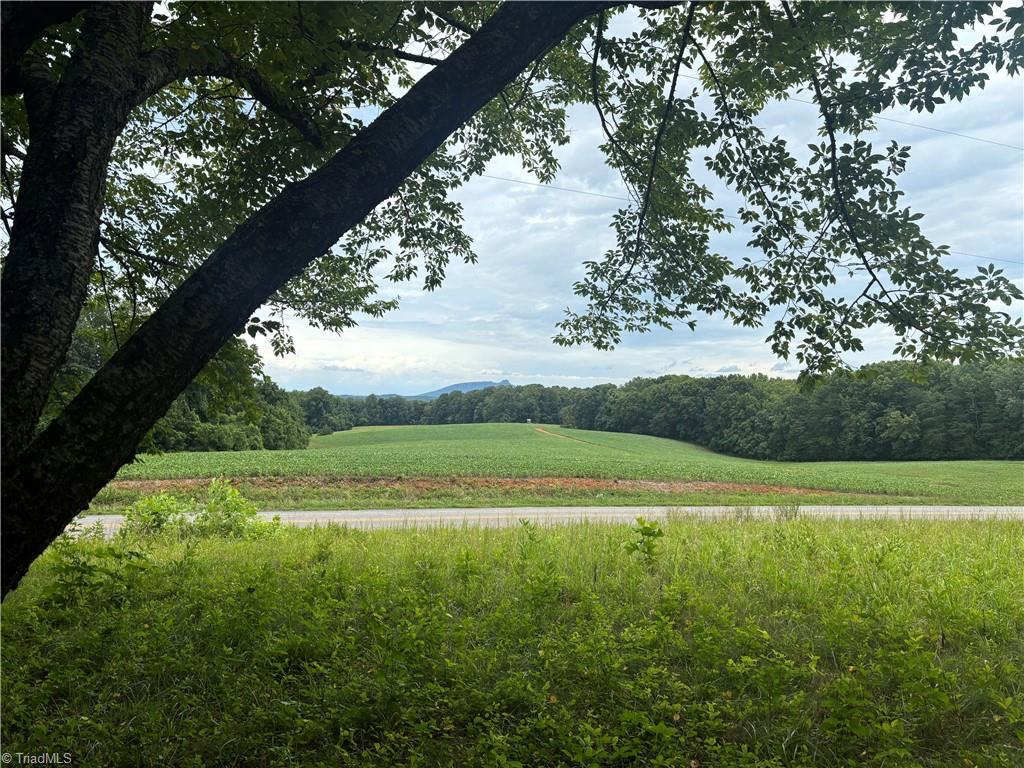
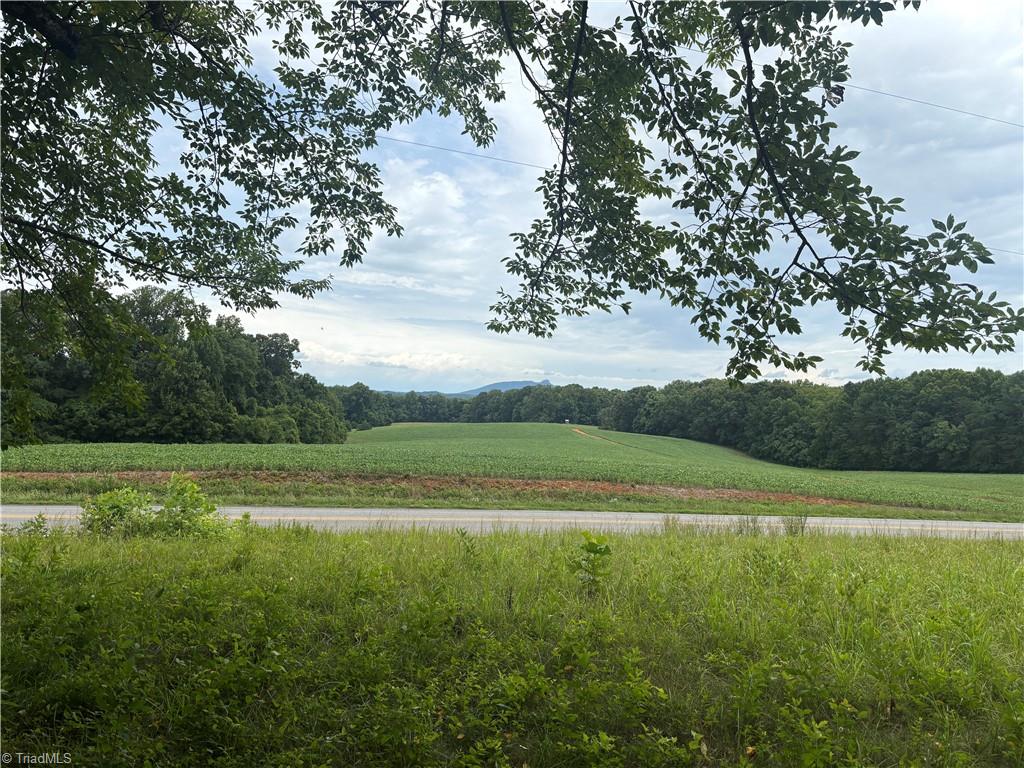
Exceptional 14+ acres property in Yadkin County with stunning Pilot Mountain views and mature apple trees(up to 300). This property includes a house, storage building, and shed all being sold in AS IS condition. An excellent opportunity for developers, investors or anyone looking to for a dream home or private estate. Enjoy the beauty, privacy and endless possibilities this unique property has to offer.

Save
Ask
Tour
Hide
Share
Listing Snapshot
Price 
$285,500
Days On Site 
95 Days
Bedrooms 
3
Inside Area (SqFt) 
1,188 sqft
Total Baths 
1
Full Baths 
1
Partial Baths 
N/A
Lot Size 
14.9 Acres
Year Built 
1951
MLS® Number 
1227662
Status 
Pending
Property Tax 
$1,514
HOA/Condo/Coop Fees 
N/A
Sq Ft Source 
N/A
Friends & Family
Recent Activity
2 months agoStatus changed to Pending
2 months agoListing updated with changes from the MLS®
3 months agoListing first seen on site
General Features
Acres 
14.9
Levels 
One
Parking 
DrivewayCircular Driveway
Property Sub Type 
Single Family Residence
Sewer 
Septic Tank
SqFt Above 
1188
SqFt Total 
1189
Style 
Ranch
Water Source 
Public
Zoning 
RA
Interior Features
Appliances 
Electric Water Heater
Basement 
Unfinished
Cooling 
Central Air
Fireplace 
Yes
Fireplace Features 
Living RoomMaster Bedroom
Fireplaces 
2
Flooring 
LaminateWood
Heating 
PropaneFireplace(s)Forced Air
Bedroom 2 
Dimensions - 0ft 138in x 0ft 140inLevel - MainArea - 134Area Units - Square Feet
Bedroom 3 
Dimensions - 0ft 137in x 0ft 146inLevel - MainArea - 138Area Units - Square Feet
Dining Room 
Dimensions - 0ft 107in x 0ft 120inLevel - MainArea - 89Area Units - Square Feet
Kitchen 
Dimensions - 0ft 85in x 0ft 133inLevel - MainArea - 78Area Units - Square Feet
Laundry 
Dimensions - 0ft 96in x 0ft 115inLevel - MainArea - 76Area Units - Square Feet
Living Room 
Dimensions - 0ft 140in x 0ft 183inLevel - MainArea - 177Area Units - Square Feet
Primary Bedroom 
Dimensions - 0ft 120in x 0ft 144inLevel - MainArea - 120Area Units - Square Feet
Sunroom 
Dimensions - 0ft 93in x 0ft 138inLevel - MainArea - 89Area Units - Square Feet
Save
Ask
Tour
Hide
Share
Exterior Features
Construction Details 
Brick
Fencing 
None
Lot Features 
City Lot
Patio And Porch 
Porch
Pool Features 
None
Community Features
Financing Terms Available 
Lease PurchaseCashConventionalFHAUSDA LoanVA Loan
Schools
School District
Unknown
Elementary School
East Bend
Middle School
Forbush
High School
Forbush
Listing courtesy of Valerie Davies of Handov Management, LLC


Copyright 2024 Triad MLS, Inc. All rights reserved. IDX information is provided exclusively for personal, non-commercial use, and may not be used for any purpose other than to identify prospective properties consumers may be interested in purchasing. Information is deemed reliable but not guaranteed. This site will be monitored for ‘scraping’ and any use of search facilities of data on the site other than by potential buyers/sellers is prohibited. All Sale data is for informational purposes only and is not an indication of a market analysis or appraisal. Properties marked with the Triad MLS, Inc. icon are provided courtesy of the Triad MLS, Inc.’s, Internet Data Exchange Database. Copyright 2026, Triad MLS.
Last checked: 2026-10-17 05:37 PM UTC

Neighborhood & Commute
Source: Walkscore
Save
Ask
Tour
Hide
Share
phone-handsetmenu-circlecross-circlechevron-down-circle
linkedin facebook pinterest youtube rss twitter instagram facebook-blank rss-blank linkedin-blank pinterest youtube twitter instagram