1824 Binkley Road, East Bend, NC, 27018

Save
Ask
Tour
Hide
Share
$635,000
70 Days On Site

1824 Binkley Road
East Bend, NC 27018

For Sale|Single Family Residence|Active
2
Beds
2
Total Baths
1
Full Bath
1
Partial Bath
2,171
SqFt
$292
/SqFt
1861
Built
Subdivision:
None
County:
Yadkin
Listing courtesy of Pamelia Matthews of Howard Hanna Allen Tate - Winston Salem
Call Now: (336) 978-7120
Is this the listing for you? We can help make it yours.
(336) 978-7120
1824 Binkley Road1824 Binkley Road1824 Binkley Road1824 Binkley Road
Save
Ask
Tour
Hide
Share

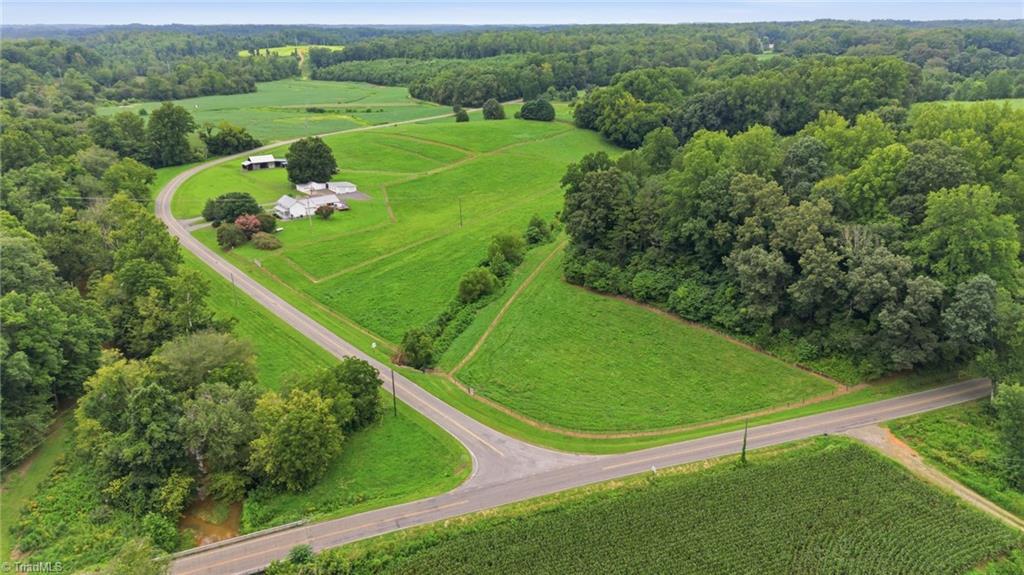
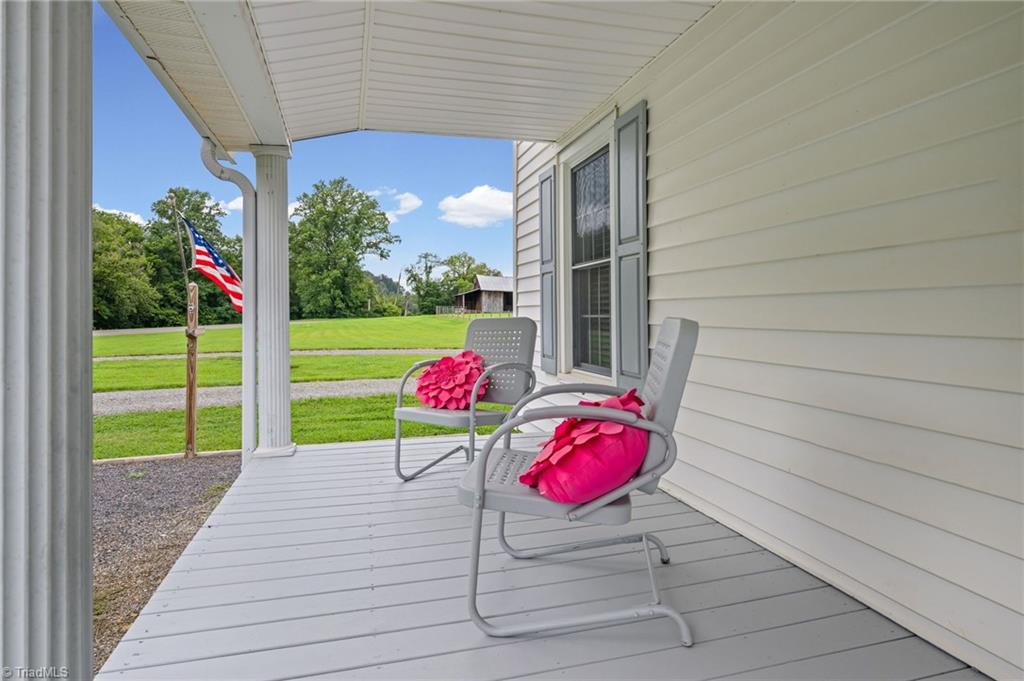
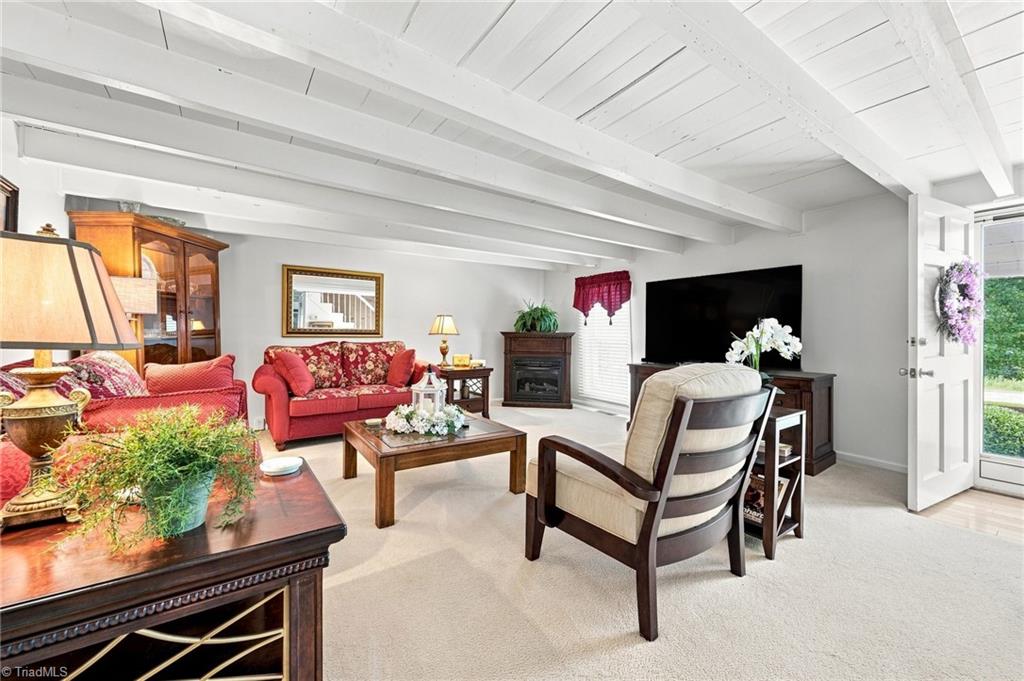
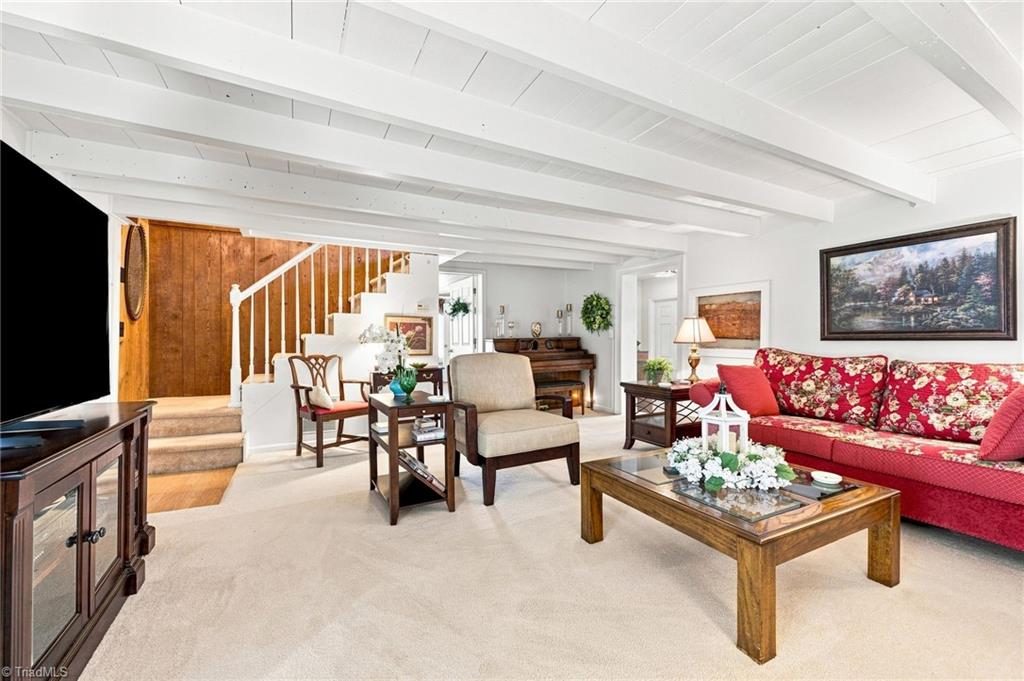
Set on 13+ breathtaking acres overlooking the rolling hills, it offers a rare blend of beauty and privacy. A peaceful stream winds through the land, portions of the acreage are fenced, & the setting is ideal for anyone dreaming of space, animals, or hobby farm. Multiple outbuildings, shops, & stor. blds provide exceptional flexibility for vehicles, equipment, & projects. Horse lovers will appreciate the well designed barn w/3 stalls, ready for your horses or future livestock. Screened porch overlooks a serene pasture setting & spacious deck offers add. room. Warm finishes, inviting rooms, & thoughtful updates that honor its history while elevating everyday living. If you’re seeking a peaceful retreat/working farm this one delivers a lifestyle that’s hard to match. LR and wood paneled BR upstairs were part of original home (ceiling ht<7'). Restrictions will be added prior to closing: 1)No mobile homes; 2) no noxious or offensive noise to include no comm. nor personal(gun) firing ranges.

Save
Ask
Tour
Hide
Share
Listing Snapshot
Price 
$635,000
Days On Site 
70 Days
Bedrooms 
2
Inside Area (SqFt) 
2,171 sqft
Total Baths 
2
Full Baths 
1
Partial Baths 
1
Lot Size 
13.759 Acres
Year Built 
1861
MLS® Number 
1230219
Status 
Active
Property Tax 
$2,187.28
HOA/Condo/Coop Fees 
N/A
Sq Ft Source 
N/A
Friends & Family
Recent Activity
2 months agoListing first seen on site
2 months agoListing updated with changes from the MLS®
General Features
Acres 
13.759
Garage 
Yes
Garage Spaces 
7
Levels 
One and One Half
Parking 
CarportDrivewayGravelCircular DrivewayDetached CarportDetached
Property Sub Type 
Single Family Residence
Security 
Smoke Detector(s)
Sewer 
Septic TankPrivate Sewer
SqFt Above 
2171
SqFt Total 
2171
Style 
Farmhouse
Water Source 
PrivateWell
Zoning 
RA
Interior Features
Appliances 
MicrowaveDishwasherExhaust FanFree-Standing RangeGas Water Heater
Cooling 
Central AirCeiling Fan(s)
Fireplace 
Yes
Fireplace Features 
Den
Fireplaces 
1
Flooring 
CarpetVinylWood
Heating 
PropaneFireplace(s)Forced AirExhaust Fan
Interior 
Built-in FeaturesCeiling Fan(s)PantryVaulted Ceiling(s)
Laundry Features 
Main LevelWasher Hookup
Window Features 
Insulated Windows
Bedroom 2 
Dimensions - 17ft 6in x 13ft 3inLevel - SecondArea - 231Area Units - Square Feet
Bedroom 3 
Dimensions - 17ft 6in x 12ft 0inLevel - SecondArea - 210Area Units - Square Feet
Den 
Dimensions - 20ft 1in x 13ft 8inLevel - MainArea - 274Area Units - Square Feet
Kitchen 
Dimensions - 13ft 6in x 18ft 9inLevel - MainArea - 253Area Units - Square Feet
Living Room 
Dimensions - 17ft 7in x 22ft 0inLevel - MainArea - 386Area Units - Square Feet
Loft 
Dimensions - 8ft 10in x 9ft 9inLevel - SecondArea - 86Area Units - Square Feet
Primary Bedroom 
Dimensions - 17ft 8in x 13ft 8inLevel - MainArea - 241Area Units - Square Feet
Save
Ask
Tour
Hide
Share
Exterior Features
Construction Details 
Vinyl Siding
Fencing 
Fenced
Lot Features 
SlopedClearedLevelPastureWooded
Other Structures 
Barn(s)Storage
Patio And Porch 
Porch
Pool Features 
None
Waterfront Features 
Creek
Windows/Doors 
Insulated Windows
Community Features
Financing Terms Available 
CashConventional
Horse Allowed 
Yes
Schools
School District
Unknown
Elementary School
Forbush
Middle School
Forbush
High School
Forbush
Listing courtesy of Pamelia Matthews of Howard Hanna Allen Tate - Winston Salem


Copyright 2024 Triad MLS, Inc. All rights reserved. IDX information is provided exclusively for personal, non-commercial use, and may not be used for any purpose other than to identify prospective properties consumers may be interested in purchasing. Information is deemed reliable but not guaranteed. This site will be monitored for ‘scraping’ and any use of search facilities of data on the site other than by potential buyers/sellers is prohibited. All Sale data is for informational purposes only and is not an indication of a market analysis or appraisal. Properties marked with the Triad MLS, Inc. icon are provided courtesy of the Triad MLS, Inc.’s, Internet Data Exchange Database. Copyright 2026, Triad MLS.
Last checked: 2026-10-17 06:45 PM UTC

Neighborhood & Commute
Source: Walkscore
Save
Ask
Tour
Hide
Share
phone-handsetmenu-circlecross-circlechevron-down-circle
linkedin facebook pinterest youtube rss twitter instagram facebook-blank rss-blank linkedin-blank pinterest youtube twitter instagram