4192 Emmas Way, East Bend, NC, 27018

Save
Ask
Tour
Hide
Share
$311,990
57 Days On Site

4192 Emmas Way
East Bend, NC 27018

Single Family Residence|Pending
4
Beds
3
Total Baths
2
Full Baths
1
Partial Bath
2,102
SqFt
$148
/SqFt
2026
Built
Subdivision:
Fearrington Acres
County:
Yadkin
Listing courtesy of Hillary Meredith of Berkshire Hathaway HomeServices Yost & Little Realty
Call Now: (336) 978-7120
Is this the listing for you? We can help make it yours.
(336) 978-7120
4192 Emmas Way4192 Emmas Way4192 Emmas Way4192 Emmas Way
Save
Ask
Tour
Hide
Share

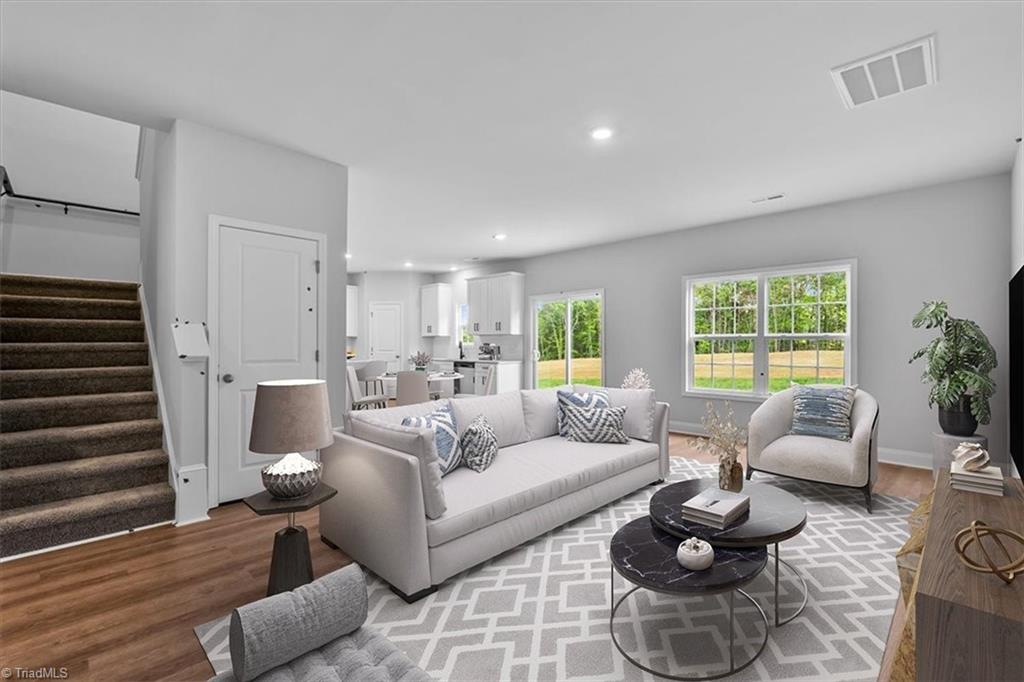
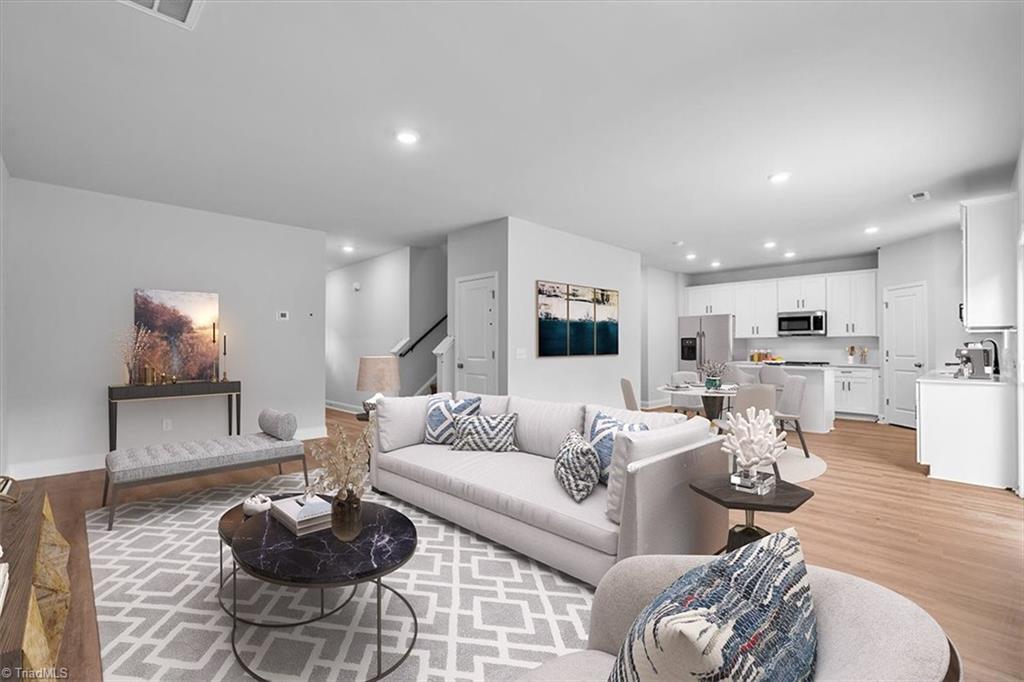
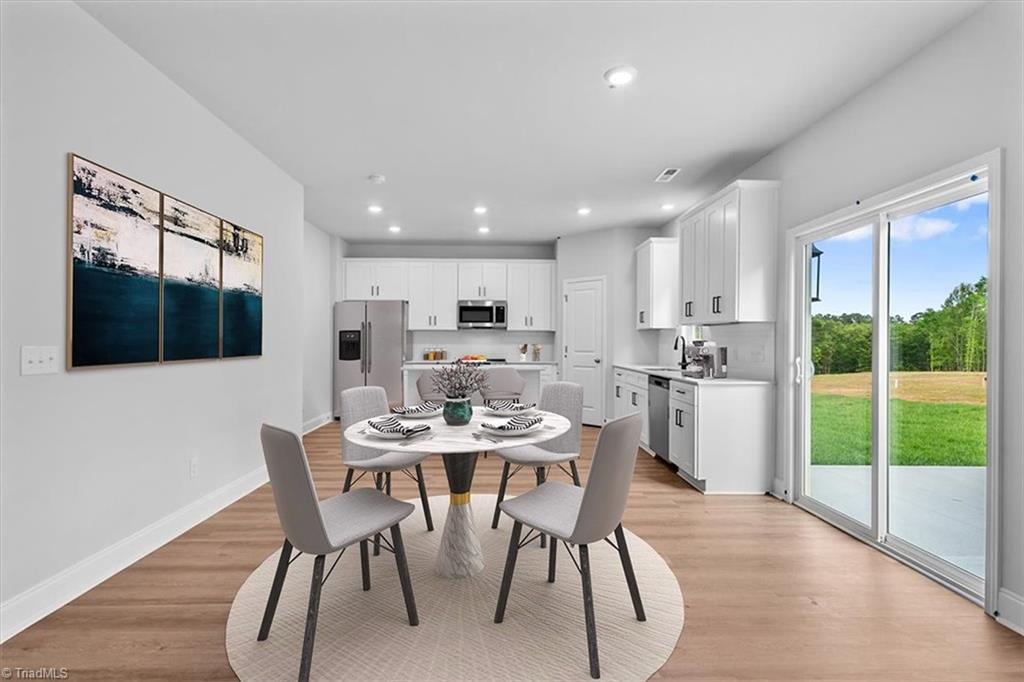
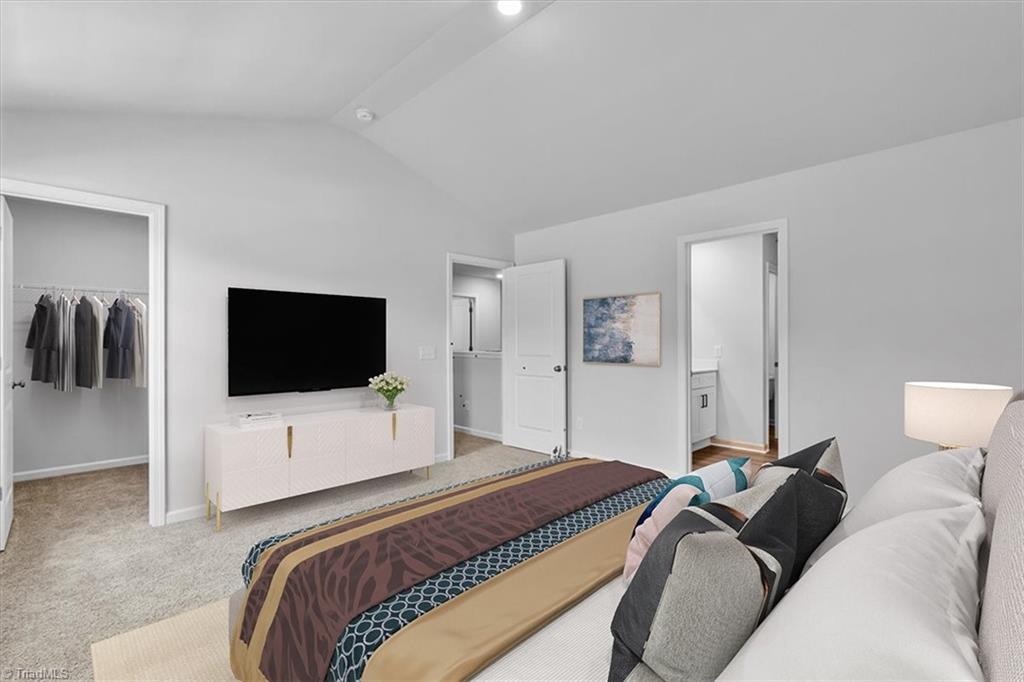
Welcome to your new construction home located in East Bend, NC Fearrington Acres neighborhood. The Belmont design offers an ideal blend of modern & classic charm, featuring 4 beds & 2.5 baths. Open-concept great room on main level seamlessly flows into the dining area & kitchen. Kitchen includes pantry, island, tile backsplash, shaker cabinets, stainless steel appliances, pendant lighting, quartz countertops. LVP & carpet flooring. Versatile flex-space on main level. Four spacious bedrooms upstairs, including a primary suite with an ensuite bath and two walk-in closets. Home includes a convenient two-car garage & vinyl exterior. Community is just minutes to Lewisville, Pfafftown, Yadkinville , & Winston Salem. *Up to $6,500 cc credit w/ buyer use of preferred lender, attorney & title company. Note: ALL photos are representative of similar construction. Floorplans, style sheets & preferred vendor list available.

Save
Ask
Tour
Hide
Share
Listing Snapshot
Price 
$311,990
Days On Site 
57 Days
Bedrooms 
4
Inside Area (SqFt) 
2,102 sqft
Total Baths 
3
Full Baths 
2
Partial Baths 
1
Lot Size 
0.69 Acres
Year Built 
2026
MLS® Number 
1231153
Status 
Pending
Property Tax 
$1,691.1
HOA/Condo/Coop Fees 
$55 monthly
Sq Ft Source 
N/A
Friends & Family
Recent Activity
a month agoStatus changed to Pending
a month agoListing updated with changes from the MLS®
2 months agoListing first seen on site
General Features
Acres 
0.69
Attached Garage 
Yes
Foundation 
Slab
Garage 
Yes
Garage Spaces 
2
Levels 
Two
Parking 
GarageAttached
Property Condition 
New Construction
Property Sub Type 
Single Family Residence
Sewer 
Septic Tank
SqFt Above 
2102
SqFt Total 
2102
Water Source 
PrivateWell
Zoning 
RR
Interior Features
Appliances 
MicrowaveDishwasherFree-Standing RangeElectric Water Heater
Cooling 
Central Air
Flooring 
CarpetVinyl
Heating 
ElectricHeat Pump
Interior 
Kitchen Island
Laundry Features 
Laundry RoomWasher Hookup
Bedroom 2 
Dimensions - 12ft 4in x 13ft 0inLevel - SecondArea - 160Area Units - Square Feet
Bedroom 3 
Dimensions - 10ft 7in x 12ft 3inLevel - SecondArea - 129Area Units - Square Feet
Bedroom 4 
Dimensions - 11ft 11in x 10ft 7inLevel - SecondArea - 126Area Units - Square Feet
Dining Room 
Dimensions - 13ft 9in x 5ft 10inLevel - MainArea - 80Area Units - Square Feet
Kitchen 
Dimensions - 15ft 5in x 13ft 8inLevel - MainArea - 210Area Units - Square Feet
Laundry 
Dimensions - 3ft 4in x 6ft 5inLevel - SecondArea - 21Area Units - Square Feet
Living Room 
Dimensions - 21ft 0in x 13ft 8inLevel - MainArea - 287Area Units - Square Feet
Office 
Dimensions - 12ft 0in x 8ft 11inLevel - MainArea - 107Area Units - Square Feet
Primary Bedroom 
Dimensions - 13ft 10in x 13ft 3inLevel - SecondArea - 183Area Units - Square Feet
Save
Ask
Tour
Hide
Share
Exterior Features
Construction Details 
BrickVinyl Siding
Pool Features 
None
Community Features
Association Fee 
$55.0
Association Fee Frequency 
Monthly
Financing Terms Available 
CashConventionalFHAVA Loan
Schools
School District
Unknown
Elementary School
Forbush
Middle School
Forbush
High School
Forbush
Listing courtesy of Hillary Meredith of Berkshire Hathaway HomeServices Yost & Little Realty


Copyright 2024 Triad MLS, Inc. All rights reserved. IDX information is provided exclusively for personal, non-commercial use, and may not be used for any purpose other than to identify prospective properties consumers may be interested in purchasing. Information is deemed reliable but not guaranteed. This site will be monitored for ‘scraping’ and any use of search facilities of data on the site other than by potential buyers/sellers is prohibited. All Sale data is for informational purposes only and is not an indication of a market analysis or appraisal. Properties marked with the Triad MLS, Inc. icon are provided courtesy of the Triad MLS, Inc.’s, Internet Data Exchange Database. Copyright 2026, Triad MLS.
Last checked: 2026-10-17 06:51 PM UTC

Neighborhood & Commute
Source: Walkscore
Save
Ask
Tour
Hide
Share
phone-handsetmenu-circlecross-circlechevron-down-circle
linkedin facebook pinterest youtube rss twitter instagram facebook-blank rss-blank linkedin-blank pinterest youtube twitter instagram