6601 Old US Highway 421, East Bend, NC, 27018

Save
Ask
Tour
Hide
Share
$419,900
64 Days On Site

6601 Old US Highway 421
East Bend, NC 27018

For Sale|Single Family Residence|Active
3
Beds
2
Total Baths
2
Full Baths
1,836
SqFt
$229
/SqFt
1915
Built
Subdivision:
None
County:
Yadkin
Listing courtesy of Denise Canell of NorthGroup Real Estate
Call Now: (336) 978-7120
Is this the listing for you? We can help make it yours.
(336) 978-7120
6601 Old US Highway 4216601 Old US Highway 4216601 Old US Highway 4216601 Old US Highway 421
Save
Ask
Tour
Hide
Share

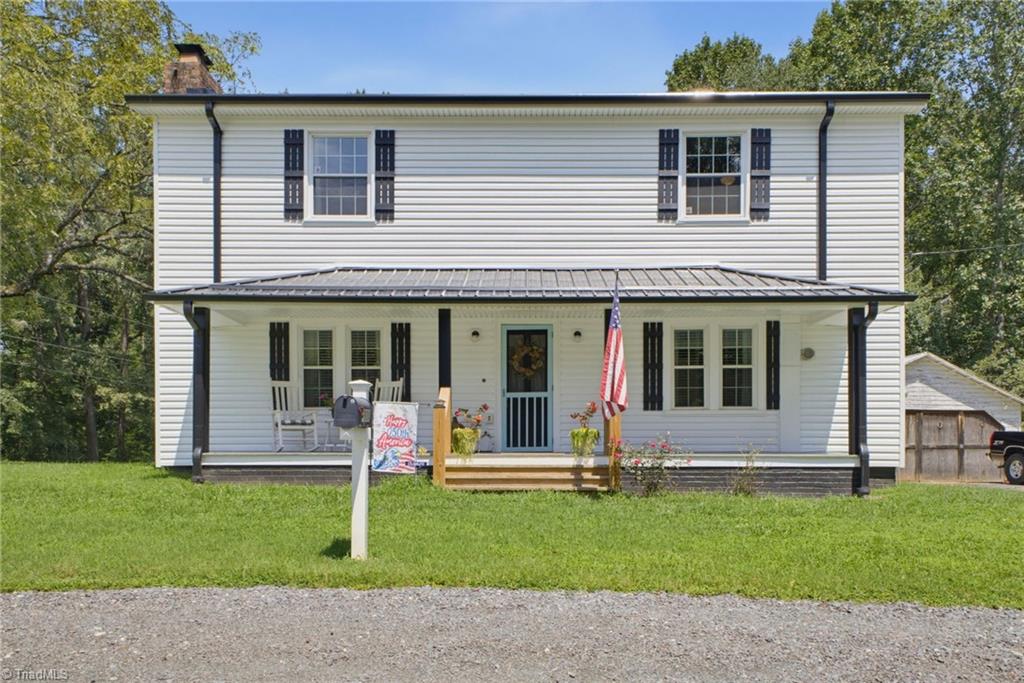
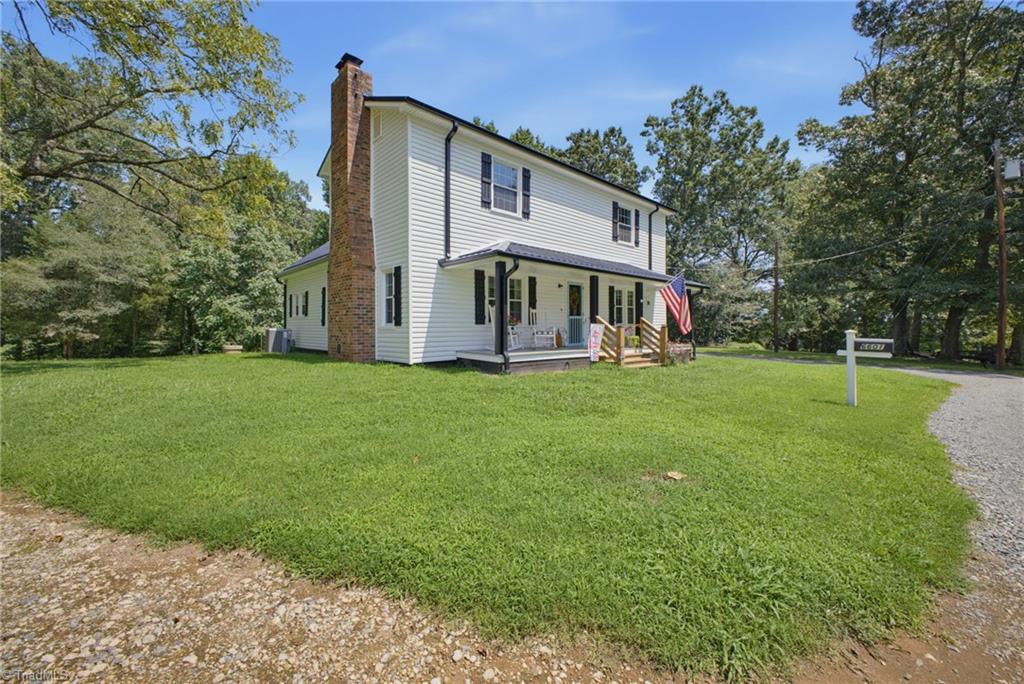
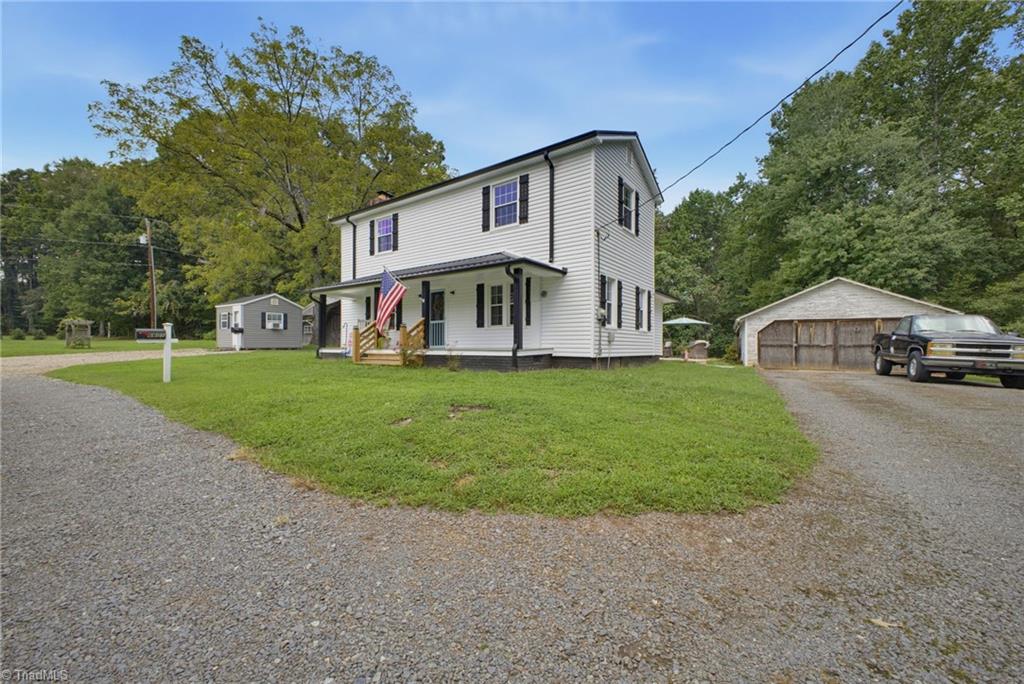
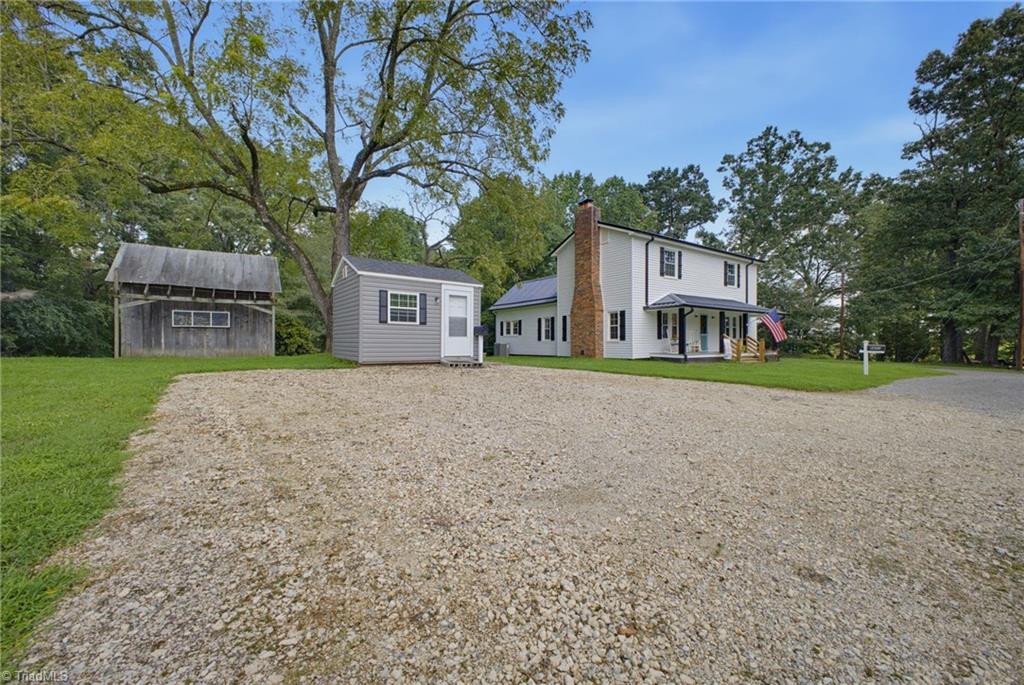
BOM due to no fault of the seller! Beautifully updated circa-1915 Colonial home on 3.50 acres in East Bend, NC! This charming historic home combines original character with modern updates, including a 2024 roof, vinyl siding, water heater and remodeled kitchen with granite countertops, Edison lighting and stainless steel appliances. Original hardwood floors flow through the spacious living room with whitewashed brick fireplace and adjoining formal dining room. The first-floor primary bedroom offers two closets and convenient access to a full bath with clawfoot tub. A huge laundry room and sunroom leading to the patio complete the main level. Upstairs are two bedrooms and an updated full bath with shower. Enjoy a covered front porch, expansive acreage, detached 2-car garage and separate finished office building—perfect for working from home. A unique opportunity for buyers seeking an updated East Bend home with acreage! Public water is available at the street.

Save
Ask
Tour
Hide
Share
Listing Snapshot
Price 
$419,900
Days On Site 
64 Days
Bedrooms 
3
Inside Area (SqFt) 
1,836 sqft
Total Baths 
2
Full Baths 
2
Partial Baths 
N/A
Lot Size 
3.5 Acres
Year Built 
1915
MLS® Number 
1231227
Status 
Active
Property Tax 
$1,588
HOA/Condo/Coop Fees 
N/A
Sq Ft Source 
N/A
Friends & Family
Recent Activity
4 days agoPrice changed to $419,900
4 days agoListing updated with changes from the MLS®
3 weeks agoStatus changed to Active
2 months agoListing first seen on site
General Features
Acres 
3.5
Garage 
Yes
Garage Spaces 
2
Levels 
Two
Parking 
DrivewayGarageDetached
Property Sub Type 
Single Family Residence
Sewer 
Septic Tank
SqFt Above 
1836
SqFt Total 
1836
Style 
Colonial
Water Source 
PrivatePublicWell
Zoning 
RA
Interior Features
Appliances 
MicrowaveDishwasherRangeElectric Water Heater
Basement 
Crawl Space
Cooling 
Ceiling Fan(s)Attic FanHeat Pump
Fireplace 
Yes
Fireplace Features 
Living Room
Fireplaces 
1
Flooring 
CarpetWood
Heating 
Heat PumpElectric
Interior 
Built-in FeaturesCeiling Fan(s)
Laundry Features 
Main LevelWasher Hookup
Window Features 
Insulated Windows
Bedroom 2 
Dimensions - 15ft 8in x 18ft 8inLevel - SecondArea - 292Area Units - Square Feet
Bedroom 3 
Dimensions - 14ft 10in x 15ft 8inLevel - SecondArea - 232Area Units - Square Feet
Dining Room 
Dimensions - 11ft 0in x 12ft 7inLevel - MainArea - 138Area Units - Square Feet
Kitchen 
Dimensions - 11ft 2in x 12ft 7inLevel - MainArea - 140Area Units - Square Feet
Laundry 
Dimensions - 7ft 7in x 15ft 1inLevel - MainArea - 114Area Units - Square Feet
Living Room 
Dimensions - 16ft 2in x 21ft 4inLevel - MainArea - 344Area Units - Square Feet
Primary Bedroom 
Dimensions - 15ft 8in x 15ft 8inLevel - MainArea - 245Area Units - Square Feet
Sunroom 
Dimensions - 4ft 10in x 19ft 1inLevel - MainArea - 92Area Units - Square Feet
Save
Ask
Tour
Hide
Share
Exterior Features
Construction Details 
Vinyl Siding
Fencing 
None
Lot Features 
Level
Other Structures 
Storage
Patio And Porch 
Porch
Pool Features 
None
Windows/Doors 
Insulated Windows
Community Features
Financing Terms Available 
CashConventionalFHAUSDA LoanVA Loan
Schools
School District
Unknown
Elementary School
Forbush
Middle School
Forbush
High School
Forbush
Listing courtesy of Denise Canell of NorthGroup Real Estate


Copyright 2024 Triad MLS, Inc. All rights reserved. IDX information is provided exclusively for personal, non-commercial use, and may not be used for any purpose other than to identify prospective properties consumers may be interested in purchasing. Information is deemed reliable but not guaranteed. This site will be monitored for ‘scraping’ and any use of search facilities of data on the site other than by potential buyers/sellers is prohibited. All Sale data is for informational purposes only and is not an indication of a market analysis or appraisal. Properties marked with the Triad MLS, Inc. icon are provided courtesy of the Triad MLS, Inc.’s, Internet Data Exchange Database. Copyright 2026, Triad MLS.
Last checked: 2026-10-17 05:58 PM UTC

Neighborhood & Commute
Source: Walkscore
Save
Ask
Tour
Hide
Share
phone-handsetmenu-circlecross-circlechevron-down-circle
linkedin facebook pinterest youtube rss twitter instagram facebook-blank rss-blank linkedin-blank pinterest youtube twitter instagram