204 Tullyries Lane, Lewisville, NC, 27023

Save
Ask
Tour
Hide
Share
$725,000
37 Days On Site

204 Tullyries Lane
Lewisville, NC 27023

Single Family Residence|Pending
4
Beds
5
Total Baths
3
Full Baths
2
Partial Baths
3,513
SqFt
$206
/SqFt
1987
Built
Subdivision:
Shallowford Lakes
County:
Forsyth
Listing courtesy of Denise Hickman of Berkshire Hathaway HomeServices Carolinas Realty
Call Now: (336) 978-7120
Is this the listing for you? We can help make it yours.
(336) 978-7120
204 Tullyries Lane204 Tullyries Lane204 Tullyries Lane204 Tullyries Lane
Save
Ask
Tour
Hide
Share

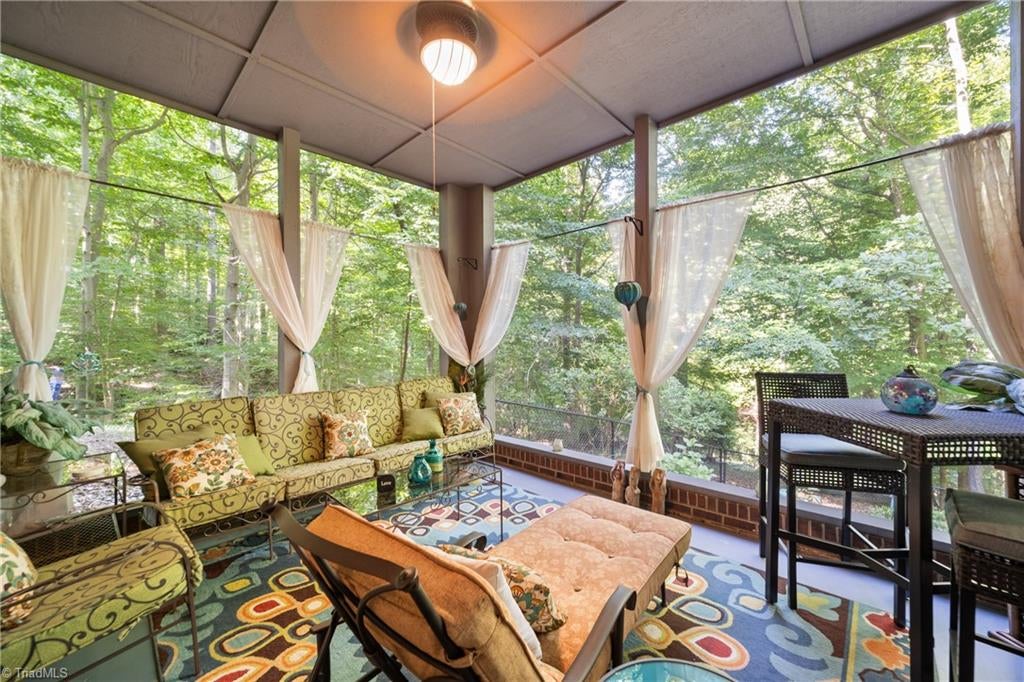
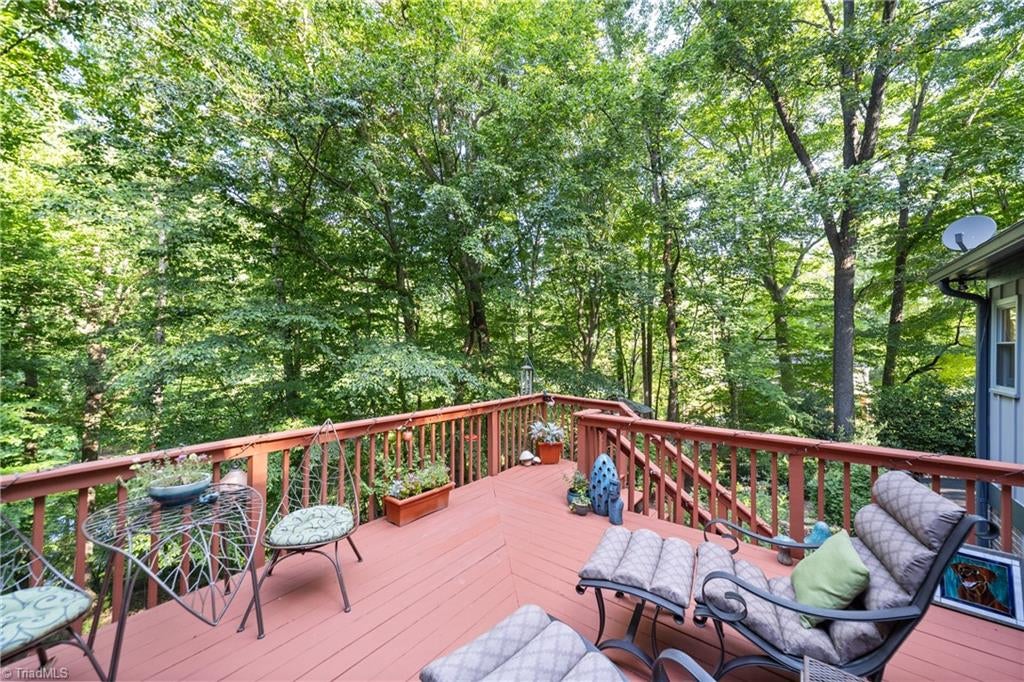
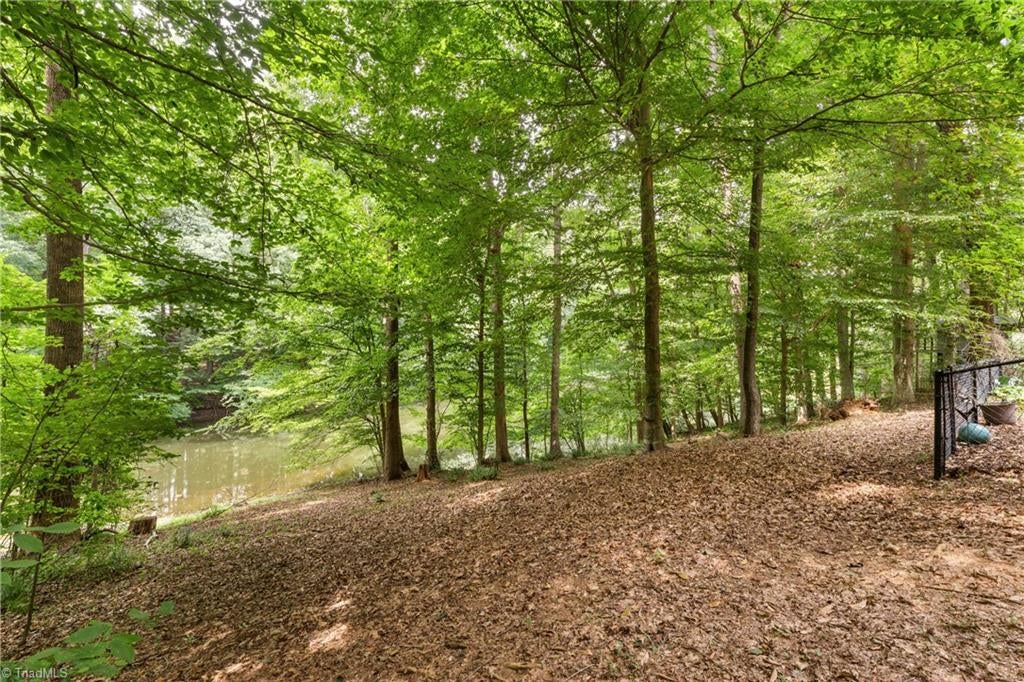
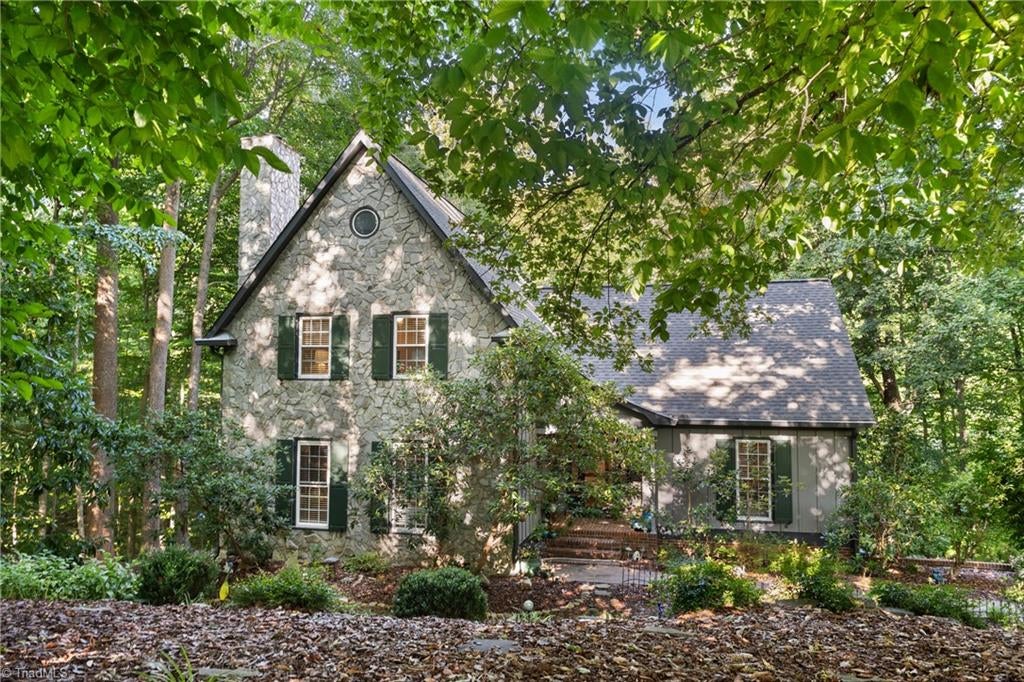
A NATURE LOVER’S PARADISE! Beautiful lakefront home on secluded 0.90-acre lot surrounded by hardwoods & easy-care landscaping! Enjoy peaceful views & year-round outdoor living from sunroom, deck, & screened porch! Updates include renovated kitchen w/ cherry cabinetry & Silestone countertops, spa-like primary BA (2021) w/ quartz vanity, tile shower & jetted tub, exterior paint (2026), numerous replacement windows, new driveway (2026), refinished deck (2026), & HVAC systems (2017/2020). Well-maintained home features main level primary suite & 3 generously sized secondary BRs. DR features wall-wide bay window w/ beautiful view of surrounding woods. Lower level offers versatile space for hobbies, exercise or home office. Fenced yard & easy shoreline access as well as community pool. Located in the sought-after Shallowford Lakes neighborhood in Lewisville and just minutes from grocery stores, restaurants, parks, the community center & coffee shops! Must see today!

Save
Ask
Tour
Hide
Share
Listing Snapshot
Price 
$725,000
Days On Site 
37 Days
Bedrooms 
4
Inside Area (SqFt) 
3,513 sqft
Total Baths 
5
Full Baths 
3
Partial Baths 
2
Lot Size 
0.9 Acres
Year Built 
1987
MLS® Number 
1234526
Status 
Pending
Property Tax 
$5,562
HOA/Condo/Coop Fees 
$51.67 monthly
Sq Ft Source 
N/A
Friends & Family
Recent Activity
3 days agoStatus changed to Pending
3 days agoListing updated with changes from the MLS®
a month agoListing first seen on site
General Features
Acres 
0.9
Garage 
Yes
Garage Spaces 
2
Levels 
Two
Parking 
GarageDrivewayGarage Door OpenerBasement
Property Sub Type 
Single Family Residence
Sewer 
Septic Tank
SqFt Above 
2951
SqFt Below 
562
SqFt Total 
3513
Style 
Transitional
Water Source 
Public
Zoning 
RS20
Interior Features
Appliances 
MicrowaveOvenDishwasherDisposalGas CooktopElectric Water Heater
Basement 
FinishedCrawl Space
Cooling 
Central AirCeiling Fan(s)
Fireplace 
Yes
Fireplace Features 
Gas LogGreat Room
Fireplaces 
1
Flooring 
CarpetTileWood
Heating 
ElectricHeat Pump
Interior 
Built-in FeaturesCeiling Fan(s)Pantry
Laundry Features 
Main LevelWasher Hookup
Bedroom 2 
Dimensions - 14ft 2in x 15ft 0inLevel - SecondArea - 212Area Units - Square Feet
Bedroom 3 
Dimensions - 11ft 7in x 15ft 3inLevel - SecondArea - 176Area Units - Square Feet
Bedroom 4 
Dimensions - 12ft 0in x 14ft 9inLevel - SecondArea - 177Area Units - Square Feet
Breakfast 
Dimensions - 7ft 10in x 12ft 1inLevel - MainArea - 94Area Units - Square Feet
Dining Room 
Dimensions - 12ft 8in x 13ft 6inLevel - MainArea - 171Area Units - Square Feet
Great Room 
Dimensions - 15ft 6in x 21ft 0inLevel - MainArea - 325Area Units - Square Feet
Kitchen 
Dimensions - 12ft 2in x 13ft 0inLevel - MainArea - 158Area Units - Square Feet
Laundry 
Dimensions - 2ft 8in x 6ft 3inLevel - MainArea - 16Area Units - Square Feet
Playroom 
Dimensions - 15ft 8in x 19ft 10inLevel - BasementArea - 310Area Units - Square Feet
Primary Bedroom 
Dimensions - 14ft 6in x 15ft 3inLevel - MainArea - 221Area Units - Square Feet
Sunroom 
Dimensions - 11ft 10in x 14ft 6inLevel - MainArea - 171Area Units - Square Feet
Save
Ask
Tour
Hide
Share
Exterior Features
Construction Details 
BrickStoneWood Siding
Fencing 
Fenced
Lot Features 
SlopedLevelSecludedWooded
Patio And Porch 
Porch
Pool Features 
Community
Waterfront 
Yes
Waterfront Features 
Lake Front
Community Features
Association Fee 
$620.0
Association Fee Frequency 
Annually
Community Features 
Pool
Listing courtesy of Denise Hickman of Berkshire Hathaway HomeServices Carolinas Realty


Copyright 2024 Triad MLS, Inc. All rights reserved. IDX information is provided exclusively for personal, non-commercial use, and may not be used for any purpose other than to identify prospective properties consumers may be interested in purchasing. Information is deemed reliable but not guaranteed. This site will be monitored for ‘scraping’ and any use of search facilities of data on the site other than by potential buyers/sellers is prohibited. All Sale data is for informational purposes only and is not an indication of a market analysis or appraisal. Properties marked with the Triad MLS, Inc. icon are provided courtesy of the Triad MLS, Inc.’s, Internet Data Exchange Database. Copyright 2026, Triad MLS.
Last checked: 2026-10-17 05:48 PM UTC

Neighborhood & Commute
Source: Walkscore
Save
Ask
Tour
Hide
Share
phone-handsetmenu-circlecross-circlechevron-down-circle
linkedin facebook pinterest youtube rss twitter instagram facebook-blank rss-blank linkedin-blank pinterest youtube twitter instagram