109 Covington Place, Lewisville, NC, 27023

Save
Ask
Tour
Hide
Share
$659,900
37 Days On Site

109 Covington Place
Lewisville, NC 27023

For Sale|Single Family Residence|Active
4
Beds
5
Total Baths
4
Full Baths
1
Partial Bath
3,813
SqFt
$173
/SqFt
2007
Built
Subdivision:
Covington Place
County:
Forsyth
Listing courtesy of Micaela Wall of The W Group Real Estate 336-443-6556
Call Now: (336) 978-7120
Is this the listing for you? We can help make it yours.
(336) 978-7120
109 Covington Place109 Covington Place109 Covington Place109 Covington Place
Save
Ask
Tour
Hide
Share

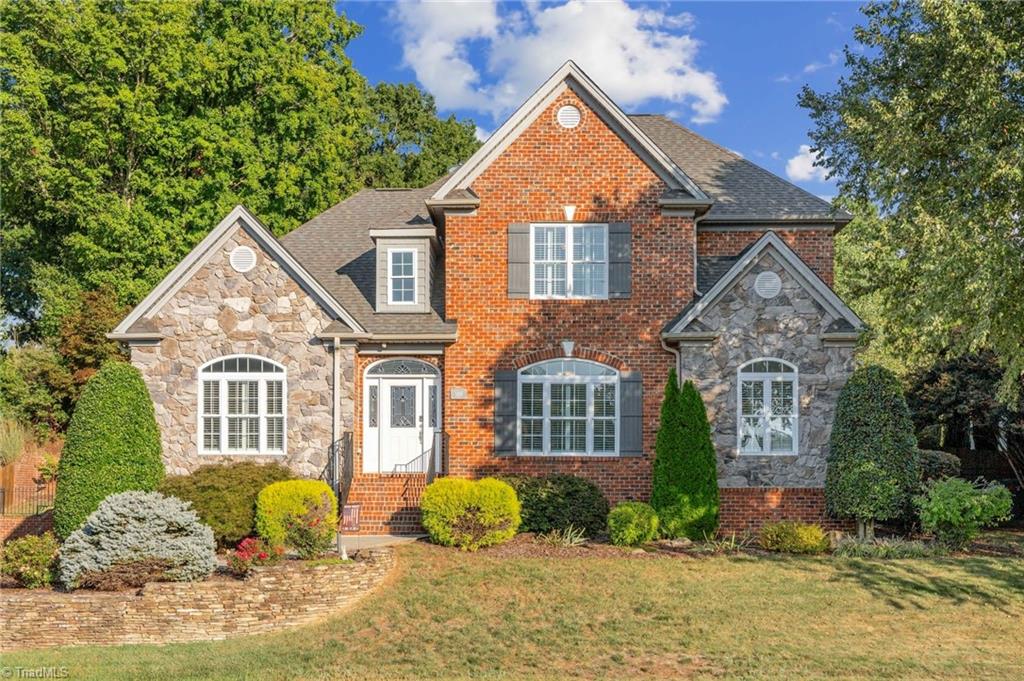
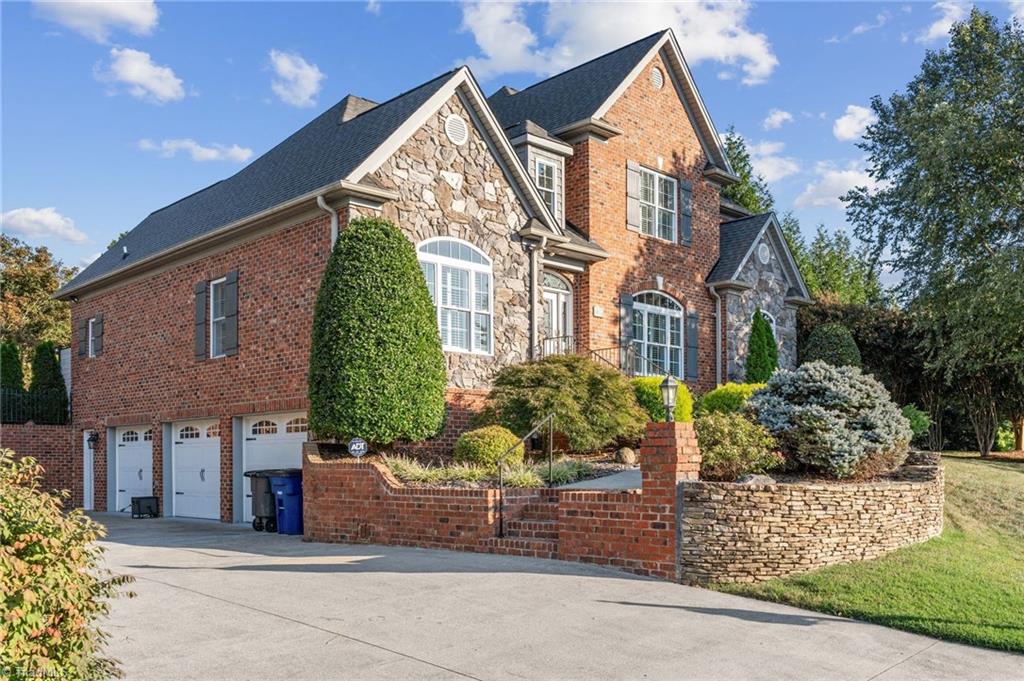
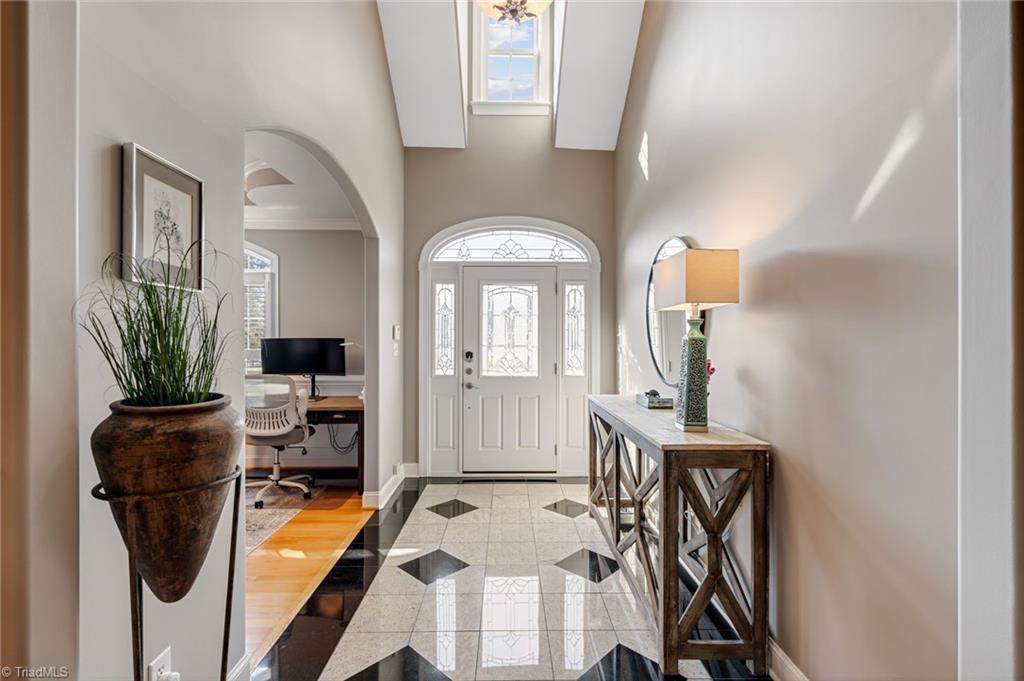
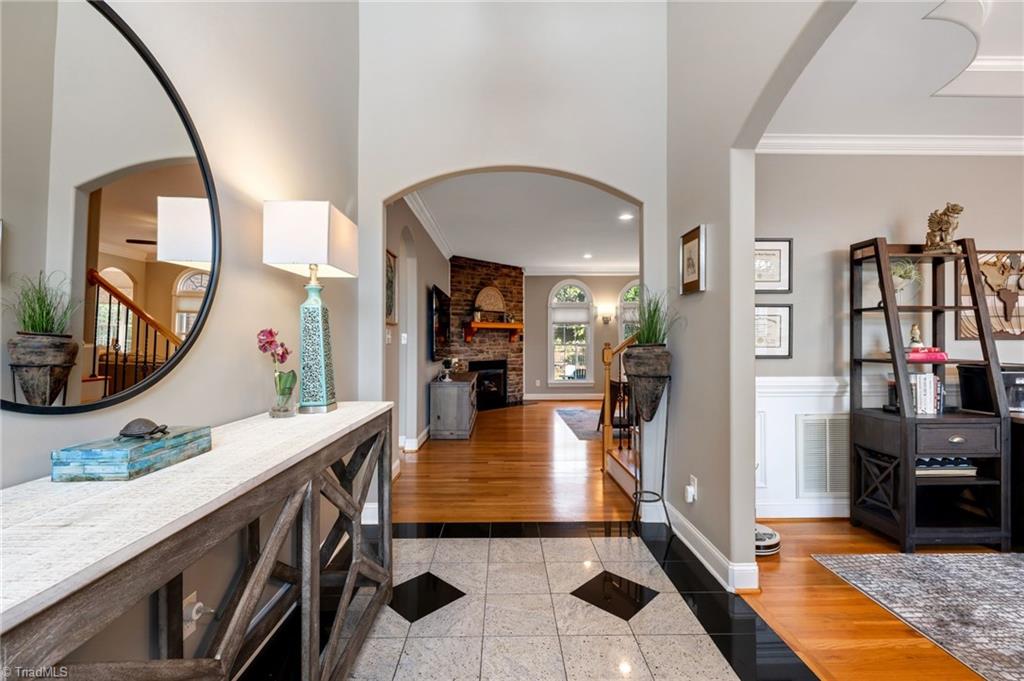
Welcome to this stunning home in the beloved Covington Place neighborhood, perfectly capturing why everyone wants to live in Lewisville. Boasting an incredible flow with room for everyone, the interior features a chef's kitchen complete with brand-new appliances that will make you want to host every party, alongside a stunning main-level primary suite. Upstairs, you will find three additional bedrooms, including a convenient junior primary suite, while the basement provides fantastic secondary living space to suit any of your needs. Complete with a spacious three-car garage, the property extends outside to a professionally landscaped yard that serves as your own private outdoor retreat. Enjoy incredible peace of mind with major recent updates, including a brand-new roof and a new downstairs furnace. All of this luxury is situated in an absolutely unbeatable location, just minutes from all the daily shopping conveniences you could ask for. Meadowlark/Reagan Schools.

Save
Ask
Tour
Hide
Share
Listing Snapshot
Price 
$659,900
Days On Site 
37 Days
Bedrooms 
4
Inside Area (SqFt) 
3,813 sqft
Total Baths 
5
Full Baths 
4
Partial Baths 
1
Lot Size 
0.26 Acres
Year Built 
2007
MLS® Number 
1234729
Status 
Active
Property Tax 
$7,144
HOA/Condo/Coop Fees 
$21.25 monthly
Sq Ft Source 
N/A
Friends & Family
Recent Activity
a week agoPrice changed to $659,900
a week agoListing updated with changes from the MLS®
a month agoListing first seen on site
General Features
Acres 
0.26
Garage 
Yes
Garage Spaces 
3
Levels 
Two
Parking 
DrivewayGarageGarage Door OpenerBasementGarage Faces Side
Property Sub Type 
Single Family Residence
Sewer 
Public Sewer
SqFt Above 
3088
SqFt Below 
725
SqFt Total 
3813
Water Source 
Public
Zoning 
RS9
Interior Features
Appliances 
MicrowaveDishwasherCooktopRange HoodGas Water Heater
Basement 
Finished
Cooling 
Central Air
Fireplace 
Yes
Fireplace Features 
Gas LogLiving Room
Fireplaces 
1
Flooring 
CarpetTileVinylWood
Heating 
ElectricNatural GasForced Air
Interior 
Kitchen IslandPantry
Laundry Features 
Main LevelWasher Hookup
Bedroom 2 
Dimensions - 12ft 2in x 16ft 5inLevel - SecondArea - 199Area Units - Square Feet
Bedroom 3 
Dimensions - 12ft 7in x 15ft 5inLevel - SecondArea - 193Area Units - Square Feet
Bedroom 4 
Dimensions - 12ft 1in x 12ft 10inLevel - SecondArea - 155Area Units - Square Feet
Dining Room 
Dimensions - 8ft 6in x 12ft 2inLevel - MainArea - 103Area Units - Square Feet
Entry 
Dimensions - 6ft 9in x 11ft 7inLevel - MainArea - 78Area Units - Square Feet
Exercise Room 
Dimensions - 15ft 8in x 24ft 3inLevel - BasementArea - 379Area Units - Square Feet
Kitchen 
Dimensions - 12ft 0in x 14ft 6inLevel - MainArea - 174Area Units - Square Feet
Laundry 
Dimensions - 6ft 3in x 9ft 9inLevel - MainArea - 60Area Units - Square Feet
Living Room 
Dimensions - 16ft 6in x 20ft 9inLevel - MainArea - 342Area Units - Square Feet
Primary Bedroom 
Dimensions - 13ft 9in x 16ft 11inLevel - MainArea - 232Area Units - Square Feet
Recreation Room 
Dimensions - 9ft 6in x 11ft 0inLevel - BasementArea - 104Area Units - Square Feet
Study 
Dimensions - 12ft 7in x 15ft 5inLevel - MainArea - 193Area Units - Square Feet
Save
Ask
Tour
Hide
Share
Exterior Features
Construction Details 
BrickStoneVinyl Siding
Fencing 
Fenced
Pool Features 
None
Community Features
Association Fee 
$255.0
Association Fee Frequency 
Annually
Financing Terms Available 
CashConventionalVA Loan
Schools
School District
Unknown
Elementary School
Meadowlark
Middle School
Meadowlark
High School
Reagan
Listing courtesy of Micaela Wall of The W Group Real Estate 336-443-6556


Copyright 2024 Triad MLS, Inc. All rights reserved. IDX information is provided exclusively for personal, non-commercial use, and may not be used for any purpose other than to identify prospective properties consumers may be interested in purchasing. Information is deemed reliable but not guaranteed. This site will be monitored for ‘scraping’ and any use of search facilities of data on the site other than by potential buyers/sellers is prohibited. All Sale data is for informational purposes only and is not an indication of a market analysis or appraisal. Properties marked with the Triad MLS, Inc. icon are provided courtesy of the Triad MLS, Inc.’s, Internet Data Exchange Database. Copyright 2026, Triad MLS.
Last checked: 2026-10-17 06:56 PM UTC

Neighborhood & Commute
Source: Walkscore
Save
Ask
Tour
Hide
Share
phone-handsetmenu-circlecross-circlechevron-down-circle
linkedin facebook pinterest youtube rss twitter instagram facebook-blank rss-blank linkedin-blank pinterest youtube twitter instagram