Properties

Save
Ask
Tour
Hide
Share
$514,900
28 Days On Site

199 Meadowfield Run
Clemmons, NC 27012

For Sale|Single Family Residence|Active
4
Beds
3
Total Baths
2
Full Baths
1
Partial Bath
2,871
SqFt
$179
/SqFt
2016
Built
Subdivision:
Meadowfield Run
County:
Davidson
Listing courtesy of Lexi Antieau of Howard Hanna Allen Tate Oak Ridge Commons
Call Now: (336) 978-7120
Is this the listing for you? We can help make it yours.
(336) 978-7120
Upcoming Open Houses
Sat, Oct 10, 2:00 PM - 4:00 PM
Sun, Oct 11, 2:00 PM - 4:00 PM
199 Meadowfield Run199 Meadowfield Run199 Meadowfield Run199 Meadowfield Run
Save
Ask
Tour
Hide
Share

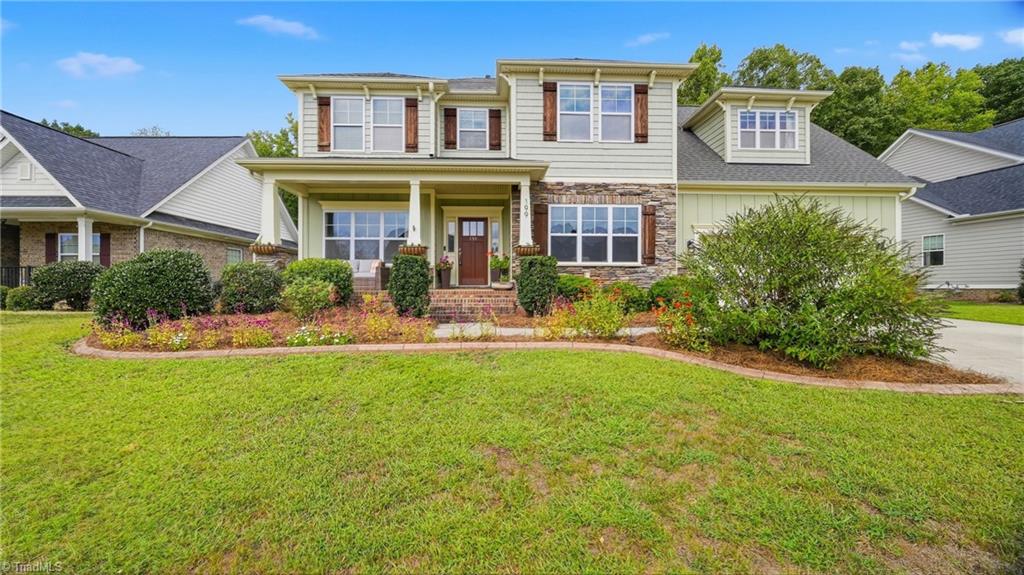
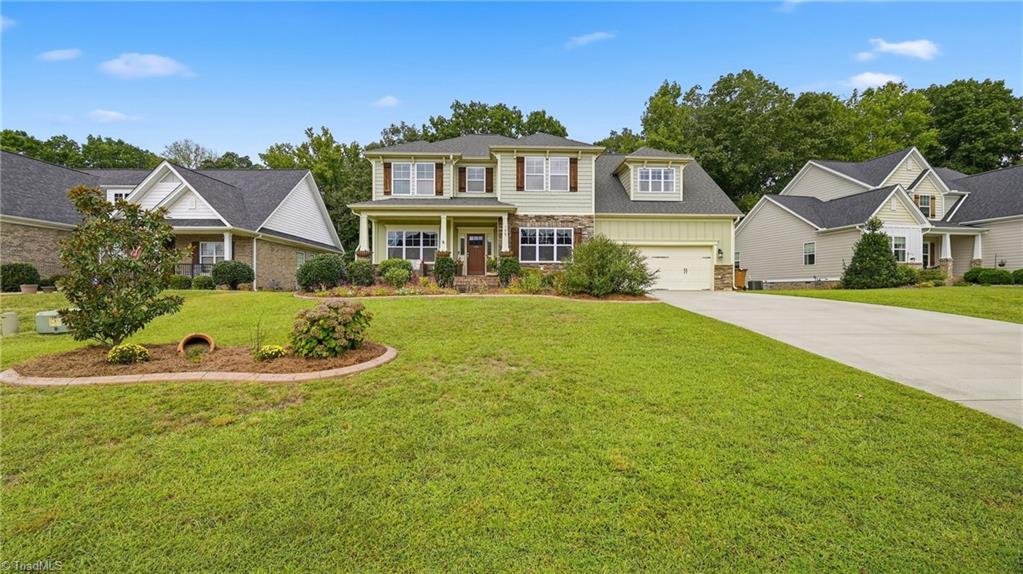
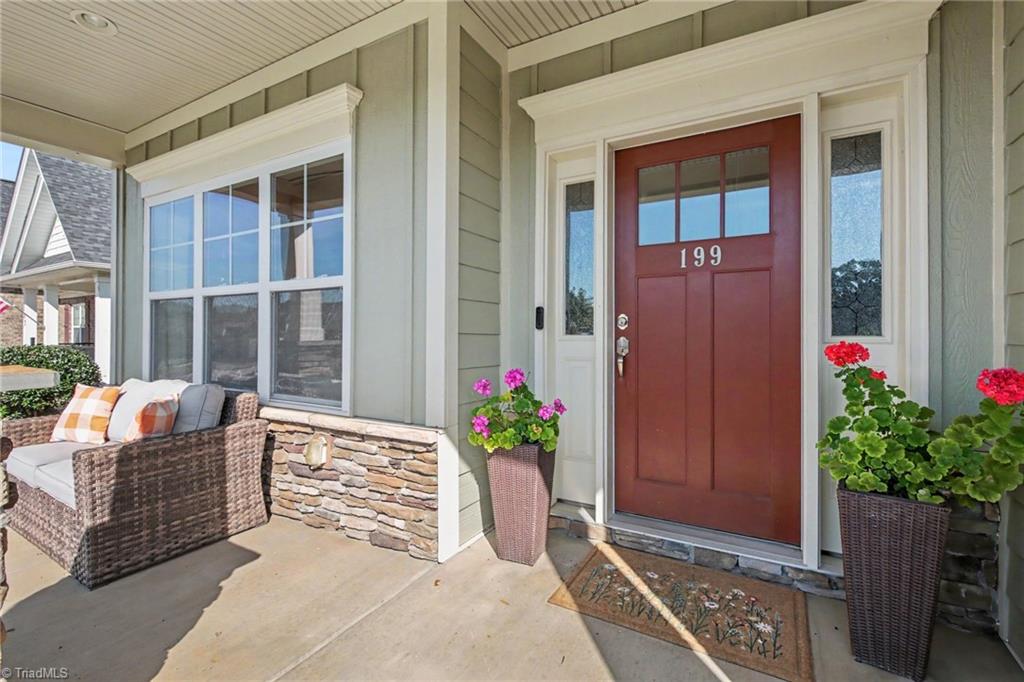
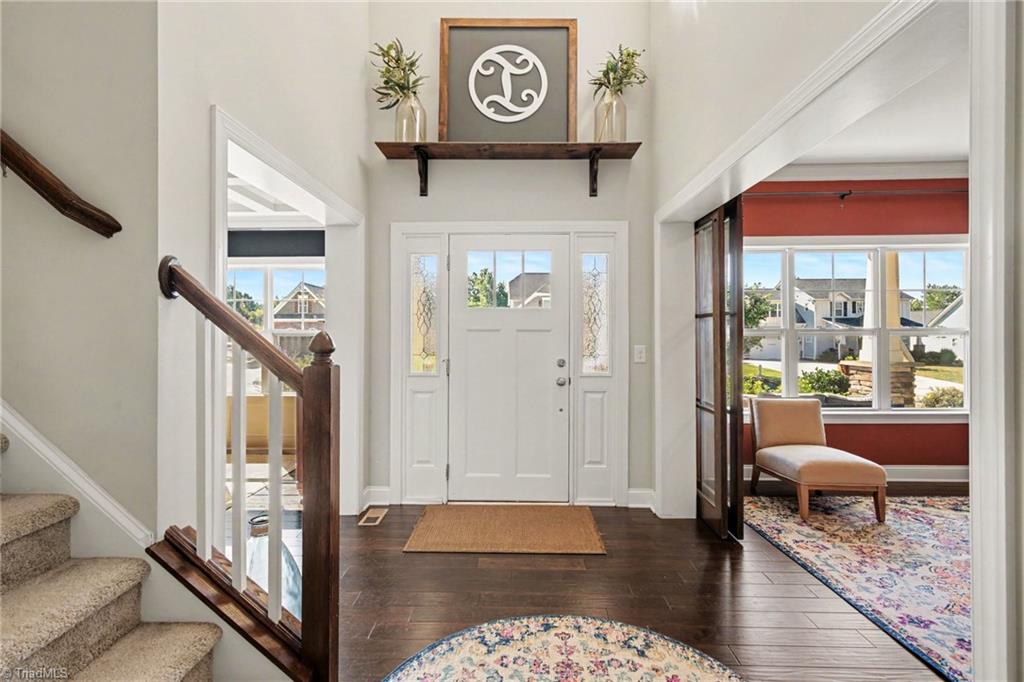
Welcome to 199 Meadowfield Run, offering the convenience of a Clemmons address with Davidson County taxes! USDA ELIGIBLE! The neighborhood has sidewalks plus a pool, while the home itself boasts abundant storage and thoughtful details. The dining room showcases a coffered ceiling, and the downstairs office features a custom barn door installed in 2020. Enjoy tons of built-in shelving, plus custom window seats in Bedroom 3 (currently used as an office) and Bedroom 4. Bedroom 4 also includes a Dutch door. The primary suite features a tray ceiling and shower with two shower heads, and an IKEA closet system installed in 2022. Recent updates include a dishwasher installed within the past two years and an updated downstairs half bath in 2026. Outside, enjoy a screened porch, 2-car garage, and fully fenced backyard (2017) with a custom treehouse (2021), fenced garden area, and concrete slab ready for a potential shed or outbuilding. Plenty of space, storage, and functionality inside and out!

Save
Ask
Tour
Hide
Share
Listing Snapshot
Price 
$514,900
Days On Site 
28 Days
Bedrooms 
4
Inside Area (SqFt) 
2,871 sqft
Total Baths 
3
Full Baths 
2
Partial Baths 
1
Lot Size 
0.5 Acres
Year Built 
2016
MLS® Number 
1234866
Status 
Active
Property Tax 
$2,436.31
HOA/Condo/Coop Fees 
$65 monthly
Sq Ft Source 
N/A
Friends & Family
Recent Activity
yesterdayPrice changed to $514,900
yesterdayListing updated with changes from the MLS®
4 weeks agoListing first seen on site
General Features
Acres 
0.5
Attached Garage 
Yes
Foundation 
Slab
Garage 
Yes
Garage Spaces 
2
Levels 
Two
Parking 
DrivewayGarageAttached
Property Sub Type 
Single Family Residence
Sewer 
Public Sewer
SqFt Above 
2871
SqFt Total 
2871
Water Source 
Public
Zoning 
PDH
Interior Features
Appliances 
MicrowaveDishwasherFree-Standing RangeGas Water Heater
Cooling 
Central AirCeiling Fan(s)
Fireplace 
Yes
Fireplace Features 
Living Room
Fireplaces 
1
Heating 
ElectricNatural GasHeat Pump
Interior 
Built-in FeaturesCeiling Fan(s)Kitchen Island
Laundry Features 
Main Level
Bedroom 2 
Dimensions - 12ft 3in x 12ft 1inLevel - SecondArea - 148Area Units - Square Feet
Bedroom 3 
Dimensions - 11ft 9in x 13ft 1inLevel - SecondArea - 153Area Units - Square Feet
Bedroom 4 
Dimensions - 19ft 7in x 21ft 11inLevel - SecondArea - 429Area Units - Square Feet
Dining Room 
Dimensions - 8ft 5in x 14ft 10inLevel - MainArea - 124Area Units - Square Feet
Enclosed Porch 
Dimensions - 9ft 9in x 15ft 7inLevel - MainArea - 151Area Units - Square Feet
Kitchen 
Dimensions - 11ft 3in x 16ft 7inLevel - MainArea - 186Area Units - Square Feet
Laundry 
Dimensions - 8ft 6in x 7ft 8inLevel - MainArea - 65Area Units - Square Feet
Living Room 
Dimensions - 18ft 5in x 17ft 9inLevel - MainArea - 326Area Units - Square Feet
Mudroom 
Dimensions - 11ft 1in x 14ft 3inLevel - MainArea - 157Area Units - Square Feet
Office 
Dimensions - 14ft 6in x 11ft 2inLevel - MainArea - 161Area Units - Square Feet
Primary Bedroom 
Dimensions - 15ft 2in x 14ft 1inLevel - SecondArea - 213Area Units - Square Feet
Save
Ask
Tour
Hide
Share
Exterior Features
Construction Details 
See Remarks
Exterior 
Garden
Fencing 
Fenced
Patio And Porch 
Porch
Pool Features 
Community
Community Features
Association Fee 
$65.0
Association Fee Frequency 
Monthly
Community Features 
Pool
Financing Terms Available 
CashConventionalFHAUSDA LoanVA Loan
Listing courtesy of Lexi Antieau of Howard Hanna Allen Tate Oak Ridge Commons


Copyright 2024 Triad MLS, Inc. All rights reserved. IDX information is provided exclusively for personal, non-commercial use, and may not be used for any purpose other than to identify prospective properties consumers may be interested in purchasing. Information is deemed reliable but not guaranteed. This site will be monitored for ‘scraping’ and any use of search facilities of data on the site other than by potential buyers/sellers is prohibited. All Sale data is for informational purposes only and is not an indication of a market analysis or appraisal. Properties marked with the Triad MLS, Inc. icon are provided courtesy of the Triad MLS, Inc.’s, Internet Data Exchange Database. Copyright 2026, Triad MLS.
Last checked: 2026-10-08 10:07 PM UTC

Neighborhood & Commute
Source: Walkscore
Save
Ask
Tour
Hide
Share
phone-handsetmenu-circlecross-circlechevron-down-circle
linkedin facebook pinterest youtube rss twitter instagram facebook-blank rss-blank linkedin-blank pinterest youtube twitter instagram