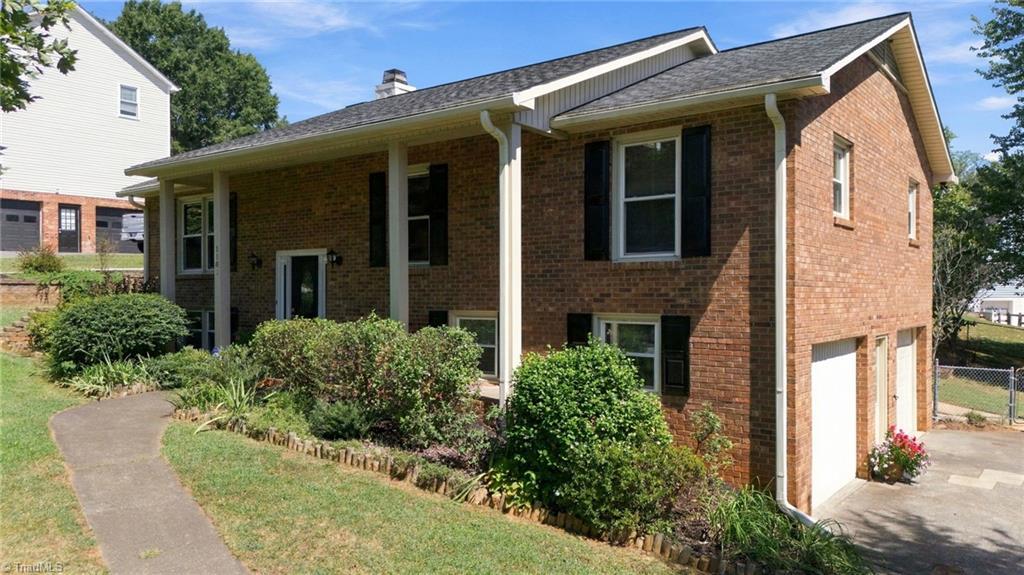
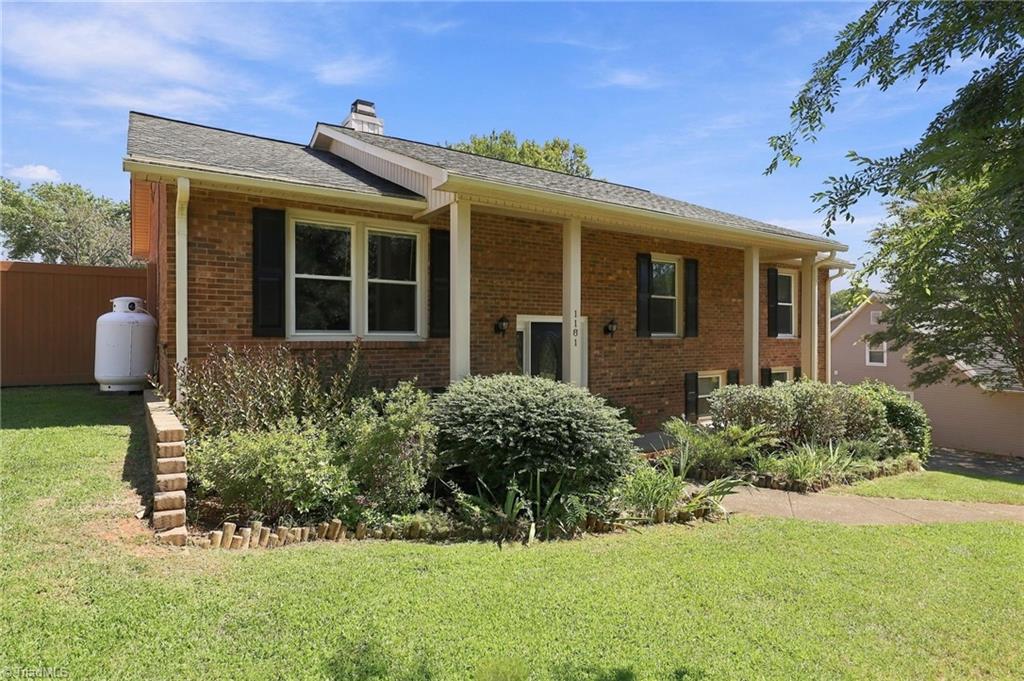
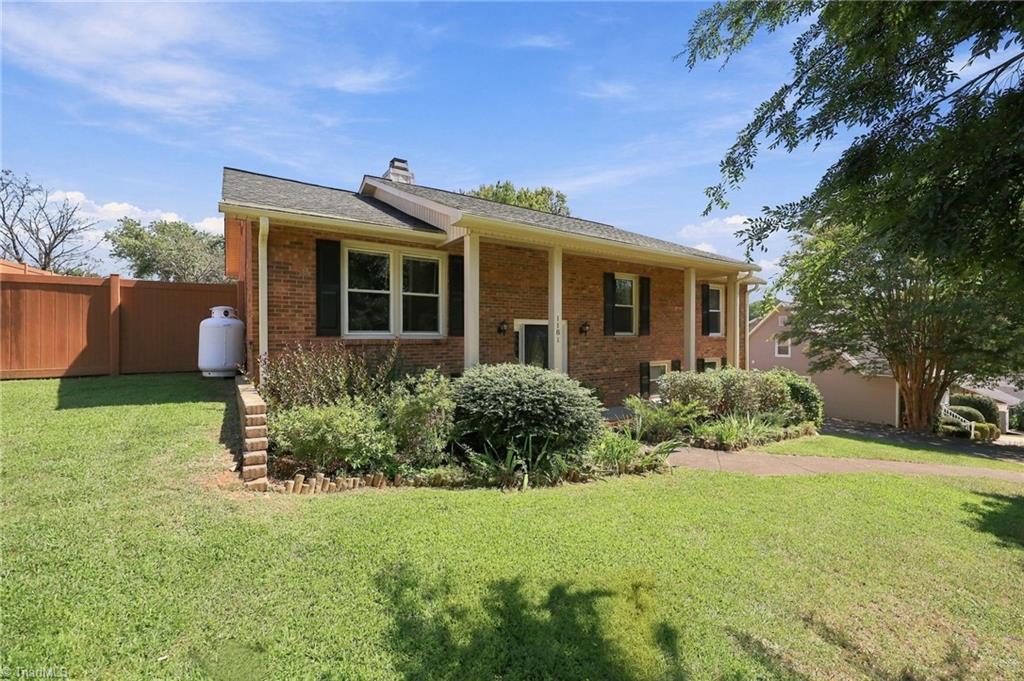
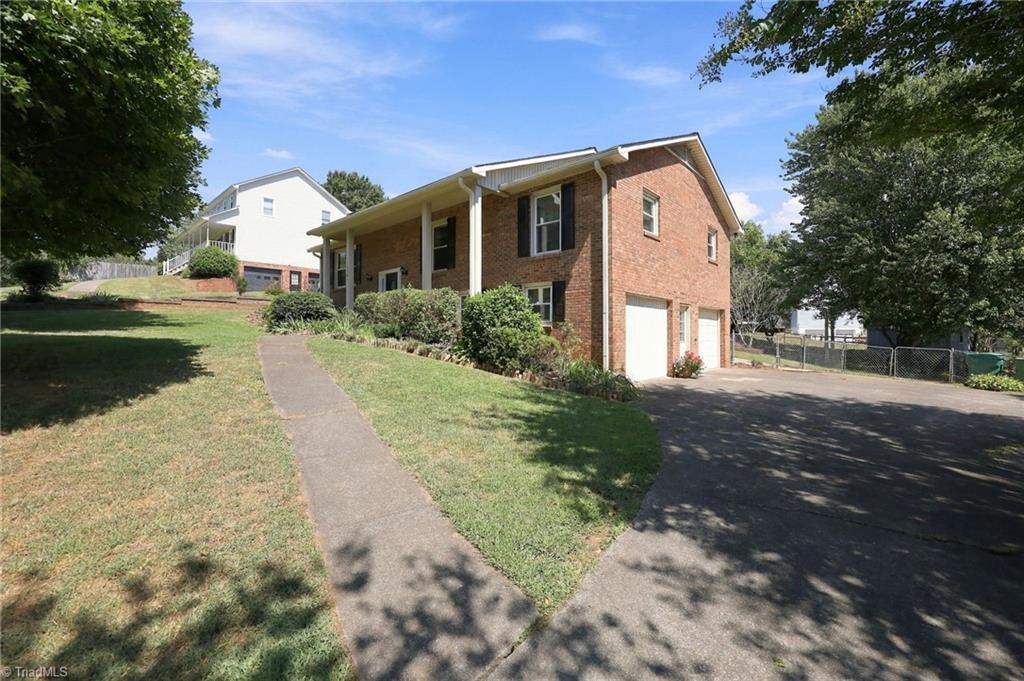
1181 Bebb Willow Lane, Lewisville, NC, 27023

Save
Ask
Tour
Hide
Share
$372,000
36 Days On Site

1181 Bebb Willow Lane
Lewisville, NC 27023

Single Family Residence|Pending
3
Beds
3
Total Baths
3
Full Baths
2,265
SqFt
$164
/SqFt
1986
Built
Subdivision:
Sequoia Place
County:
Forsyth
Listing courtesy of Sydney Mashburn of ERA Live Moore
Call Now: (336) 978-7120
Is this the listing for you? We can help make it yours.
(336) 978-7120
1181 Bebb Willow Lane1181 Bebb Willow Lane1181 Bebb Willow Lane1181 Bebb Willow Lane
Save
Ask
Tour
Hide
Share

Imagine coming home after a long day, and relaxing in your 5 person Jacuzzi Hot tub with LED lights and waterfall. Or taking a dip in your private inground pool. No spa fees, no sweaty locker rooms. After the swim, head downstairs to the enormous game room and play pool or watch Netflix. The perfect ending to your day is totally possible in this home! Upstairs on the main level you have 3 bedrooms, living room with gas log fireplace, kitchen and full hall bath. The dining room leads onto your huge deck overlooking the pool of your dreams. Diving board, solar cover, robot cleaner, lounge chairs, and more. Pool house for all pool equipment that does convey, storage building for mowers and yard tools. One car basement garage leads into finished bonus room with LVP flooring, closets, full bath and the game room. With so much room for fun, your weekends will feel like heaven. And it's all yours. Close to everything in an amazing neighborhood. Buyers Home Warranty! Schedule a showing today!

Save
Ask
Tour
Hide
Share
Listing Snapshot
Price 
$372,000
Days On Site 
36 Days
Bedrooms 
3
Inside Area (SqFt) 
2,265 sqft
Total Baths 
3
Full Baths 
3
Partial Baths 
N/A
Lot Size 
0.32 Acres
Year Built 
1986
MLS® Number 
1234877
Status 
Pending
Property Tax 
$2,772.51
HOA/Condo/Coop Fees 
N/A
Sq Ft Source 
N/A
Friends & Family
Recent Activity
5 days agoStatus changed to Pending
5 days agoListing updated with changes from the MLS®
a month agoListing first seen on site
General Features
Acres 
0.32
Garage 
Yes
Garage Spaces 
1
Levels 
Multi/Split
Parking 
DrivewayGaragePavedGarage Door OpenerBasement
Property Sub Type 
Single Family Residence
Sewer 
Public Sewer
SqFt Above 
1322
SqFt Below 
943
SqFt Total 
2265
Water Source 
Public
Zoning 
RS9
Interior Features
Appliances 
DishwasherDisposalExhaust FanFree-Standing RangeRange HoodElectric Water Heater
Cooling 
Central AirCeiling Fan(s)Heat Pump
Fireplace 
Yes
Fireplace Features 
Gas LogLiving Room
Fireplaces 
1
Flooring 
CarpetLaminateTileWood
Heating 
Heat PumpElectricPropaneForced AirExhaust Fan
Interior 
Built-in FeaturesCeiling Fan(s)PantryVaulted Ceiling(s)
Laundry Features 
In Basement
Bedroom 2 
Dimensions - 11ft 8in x 11ft 10inLevel - UpperArea - 138Area Units - Square Feet
Bedroom 3 
Dimensions - 11ft 8in x 10ft 11inLevel - UpperArea - 127Area Units - Square Feet
Bonus Room 
Dimensions - 14ft 3in x 18ft 10inLevel - LowerArea - 268Area Units - Square Feet
Dining Room 
Dimensions - 11ft 9in x 9ft 3inLevel - UpperArea - 108Area Units - Square Feet
Game Room 
Dimensions - 26ft 6in x 13ft 0inLevel - LowerArea - 344Area Units - Square Feet
Kitchen 
Dimensions - 11ft 9in x 12ft 11inLevel - UpperArea - 151Area Units - Square Feet
Living Room 
Dimensions - 15ft 0in x 13ft 7inLevel - UpperArea - 203Area Units - Square Feet
Primary Bedroom 
Dimensions - 11ft 9in x 13ft 1inLevel - UpperArea - 153Area Units - Square Feet
Save
Ask
Tour
Hide
Share
Exterior Features
Construction Details 
BrickVinyl Siding
Fencing 
FencedPartialPrivacy
Lot Features 
SlopedCity LotSubdivided
Other Structures 
Storage
Patio And Porch 
Porch
Pool Features 
In GroundPrivate
Private Pool 
Yes
Community Features
Financing Terms Available 
CashConventionalFHAVA Loan
Listing courtesy of Sydney Mashburn of ERA Live Moore


Copyright 2024 Triad MLS, Inc. All rights reserved. IDX information is provided exclusively for personal, non-commercial use, and may not be used for any purpose other than to identify prospective properties consumers may be interested in purchasing. Information is deemed reliable but not guaranteed. This site will be monitored for ‘scraping’ and any use of search facilities of data on the site other than by potential buyers/sellers is prohibited. All Sale data is for informational purposes only and is not an indication of a market analysis or appraisal. Properties marked with the Triad MLS, Inc. icon are provided courtesy of the Triad MLS, Inc.’s, Internet Data Exchange Database. Copyright 2026, Triad MLS.
Last checked: 2026-10-17 07:02 PM UTC

Neighborhood & Commute
Source: Walkscore
Save
Ask
Tour
Hide
Share
phone-handsetmenu-circlecross-circlechevron-down-circle
linkedin facebook pinterest youtube rss twitter instagram facebook-blank rss-blank linkedin-blank pinterest youtube twitter instagram