Properties

Save
Ask
Tour
Hide
Share
$1,978,000
28 Days On Site

920 Limberlost Lane
Lewisville, NC 27023

For Sale|Single Family Residence|Active
5
Beds
6
Total Baths
4
Full Baths
2
Partial Baths
6,477
SqFt
$305
/SqFt
2017
Built
Subdivision:
Lake At Lissara
County:
Forsyth
Listing courtesy of John-Mark Mitchell of Mitchell Prime Properties
Call Now: (336) 978-7120
Is this the listing for you? We can help make it yours.
(336) 978-7120
920 Limberlost Lane920 Limberlost Lane920 Limberlost Lane920 Limberlost Lane
Save
Ask
Tour
Hide
Share

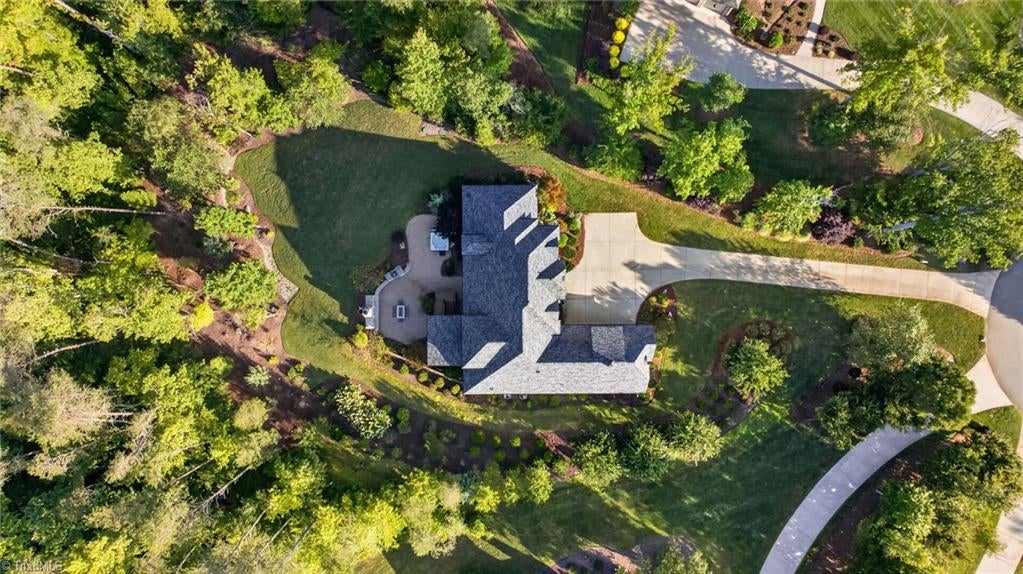
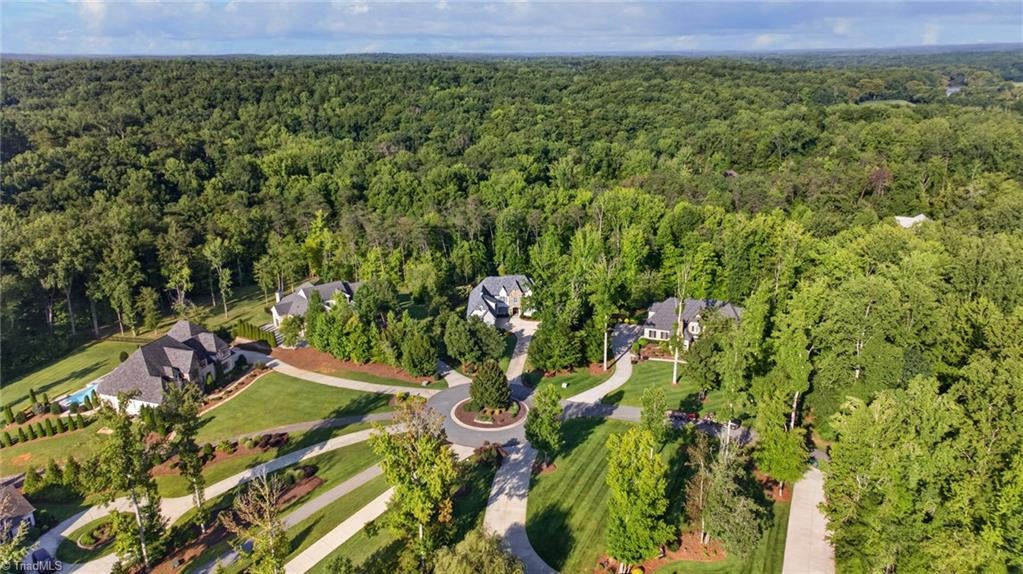
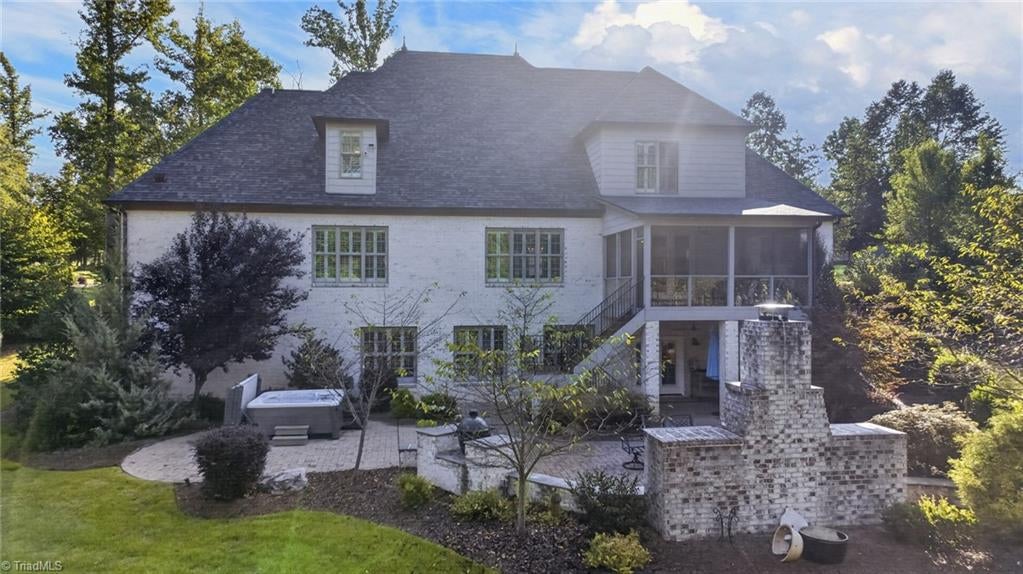
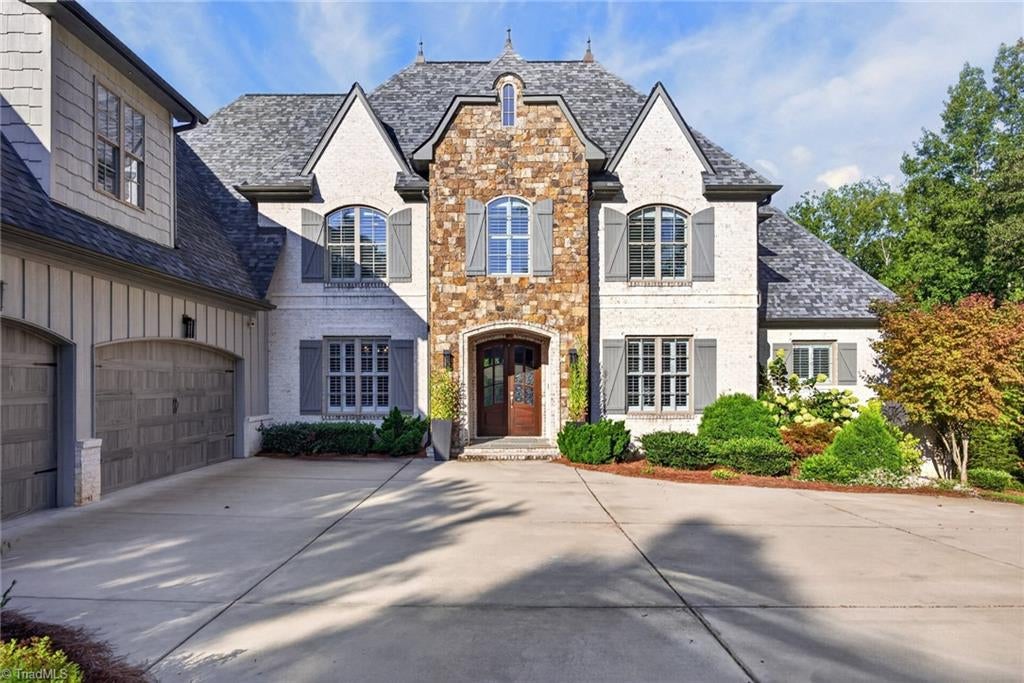
Exceptional opportunity in the Estates at Lissara! This stunning, better than new, move-in-ready home is designed for modern living. The open floor plan boasts a chef's kitchen that seamlessly connects to a magnificent great room, highlighted by a beautiful stone fireplace. Imagine sipping your coffee on your private screened-in porch while gazing out over a deluxe patio complete with a fireplace on the lower level. The primary suite is a true retreat, featuring a luxurious bathroom that you’ll adore. Upstairs, you'll find spacious bedrooms and a versatile bonus room perfect for your needs. The lower level offers endless entertainment options with a wet bar, a large game room/den, ample storage, outdoor entertainment area, and a spectacular home theater!

Save
Ask
Tour
Hide
Share
Listing Snapshot
Price 
$1,978,000
Days On Site 
28 Days
Bedrooms 
5
Inside Area (SqFt) 
6,477 sqft
Total Baths 
6
Full Baths 
4
Partial Baths 
2
Lot Size 
3.26 Acres
Year Built 
2017
MLS® Number 
1235037
Status 
Active
Property Tax 
$14,132
HOA/Condo/Coop Fees 
$130 monthly
Sq Ft Source 
N/A
Friends & Family
Recent Activity
4 weeks agoListing first seen on site
4 weeks agoListing updated with changes from the MLS®
General Features
Acres 
3.26
Attached Garage 
Yes
Garage 
Yes
Garage Spaces 
3
Levels 
Two
Parking 
DrivewayGarageGarage Door OpenerAttached
Property Sub Type 
Single Family Residence
Security 
Security SystemCarbon Monoxide Detector(s)Smoke Detector(s)
Sewer 
Public Sewer
SqFt Above 
4693
SqFt Below 
1784
SqFt Total 
6477
Style 
Transitional
Water Source 
Public
Zoning 
RS40-S
Interior Features
Appliances 
RangeMicrowaveOvenBuilt-In RangeDishwasherDisposalRange HoodTankless Water Heater
Basement 
Finished
Cooling 
Central AirCeiling Fan(s)Multi Units
Fireplace 
Yes
Fireplace Features 
Gas LogGreat RoomOutside
Fireplaces 
2
Flooring 
CarpetTileWood
Heating 
Natural GasForced Air
Interior 
Built-in FeaturesCeiling Fan(s)Kitchen IslandPantryVaulted Ceiling(s)Wet Bar
Laundry Features 
Main LevelWasher Hookup
Bedroom 2 
Dimensions - 12ft 5in x 16ft 3inLevel - SecondArea - 201Area Units - Square Feet
Bedroom 3 
Dimensions - 13ft 1in x 13ft 6inLevel - SecondArea - 176Area Units - Square Feet
Bedroom 4 
Dimensions - 13ft 0in x 13ft 2inLevel - SecondArea - 171Area Units - Square Feet
Bedroom 5 
Dimensions - 12ft 3in x 15ft 5inLevel - SecondArea - 188Area Units - Square Feet
Bonus Room 
Dimensions - 13ft 11in x 36ft 3inLevel - SecondArea - 504Area Units - Square Feet
Breakfast 
Dimensions - 13ft 11in x 16ft 3inLevel - MainArea - 226Area Units - Square Feet
Den 
Dimensions - 15ft 11in x 48ft 6inLevel - BasementArea - 771Area Units - Square Feet
Dining Room 
Dimensions - 13ft 1in x 14ft 0inLevel - MainArea - 183Area Units - Square Feet
Exercise Room 
Dimensions - 13ft 9in x 15ft 11inLevel - BasementArea - 218Area Units - Square Feet
Great Room 
Dimensions - 15ft 3in x 19ft 10inLevel - MainArea - 302Area Units - Square Feet
Home Theater 
Dimensions - 13ft 2in x 24ft 0inLevel - BasementArea - 316Area Units - Square Feet
Kitchen 
Dimensions - 12ft 5in x 18ft 4inLevel - MainArea - 227Area Units - Square Feet
Laundry 
Dimensions - 10ft 11in x 11ft 5inLevel - MainArea - 124Area Units - Square Feet
Office 
Dimensions - 13ft 1in x 13ft 9inLevel - MainArea - 179Area Units - Square Feet
Primary Bedroom 
Dimensions - 12ft 0in x 20ft 1inLevel - MainArea - 241Area Units - Square Feet
Save
Ask
Tour
Hide
Share
Exterior Features
Construction Details 
BrickStone
Lot Features 
SlopedCul-De-SacSubdividedWooded
Pool Features 
None
Community Features
Association Fee 
$960.0
Association Fee Frequency 
Annually
Additional Association Fee 
$600.0
Additional Association Fee Frequency 
Annually
Financing Terms Available 
CashConventionalFHAVA Loan
Listing courtesy of John-Mark Mitchell of Mitchell Prime Properties


Copyright 2024 Triad MLS, Inc. All rights reserved. IDX information is provided exclusively for personal, non-commercial use, and may not be used for any purpose other than to identify prospective properties consumers may be interested in purchasing. Information is deemed reliable but not guaranteed. This site will be monitored for ‘scraping’ and any use of search facilities of data on the site other than by potential buyers/sellers is prohibited. All Sale data is for informational purposes only and is not an indication of a market analysis or appraisal. Properties marked with the Triad MLS, Inc. icon are provided courtesy of the Triad MLS, Inc.’s, Internet Data Exchange Database. Copyright 2026, Triad MLS.
Last checked: 2026-10-08 09:52 PM UTC

Neighborhood & Commute
Source: Walkscore
Save
Ask
Tour
Hide
Share
phone-handsetmenu-circlecross-circlechevron-down-circle
linkedin facebook pinterest youtube rss twitter instagram facebook-blank rss-blank linkedin-blank pinterest youtube twitter instagram