Properties

Save
Ask
Tour
Hide
Share
$329,900
27 Days On Site

370 Tamworth Drive
Clemmons, NC 27012

For Sale|Single Family Residence|Active
3
Beds
3
Total Baths
2
Full Baths
1
Partial Bath
2,127
SqFt
$155
/SqFt
1980
Built
Subdivision:
Tamworth
County:
Davidson
Listing courtesy of Donna Barham of Mitchell Prime Properties
Call Now: (336) 978-7120
Is this the listing for you? We can help make it yours.
(336) 978-7120
370 Tamworth Drive370 Tamworth Drive370 Tamworth Drive370 Tamworth Drive
Save
Ask
Tour
Hide
Share

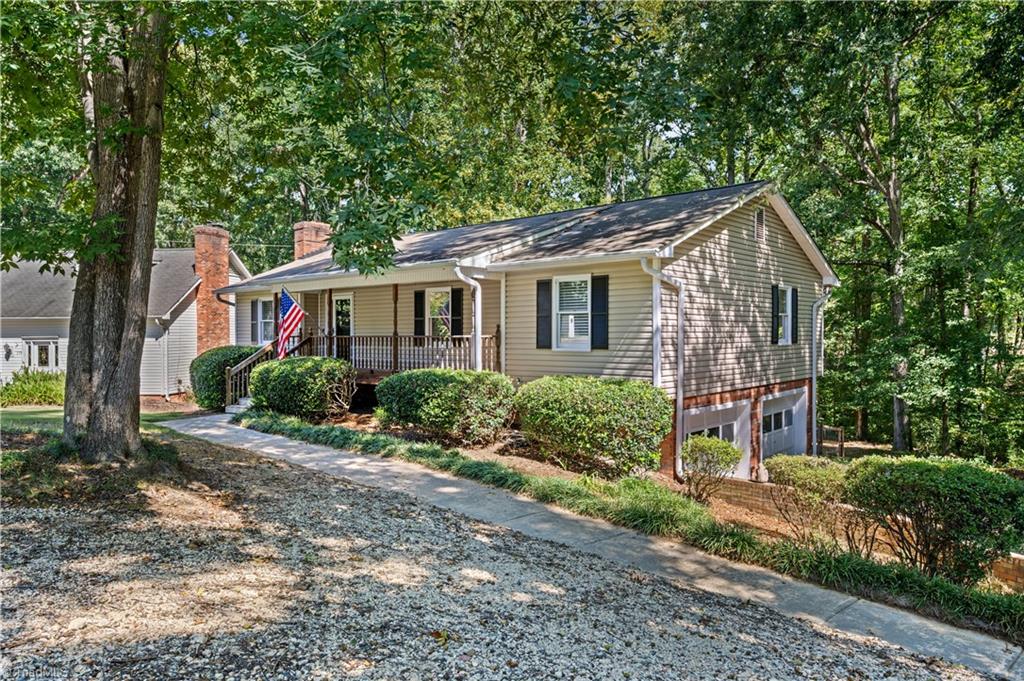
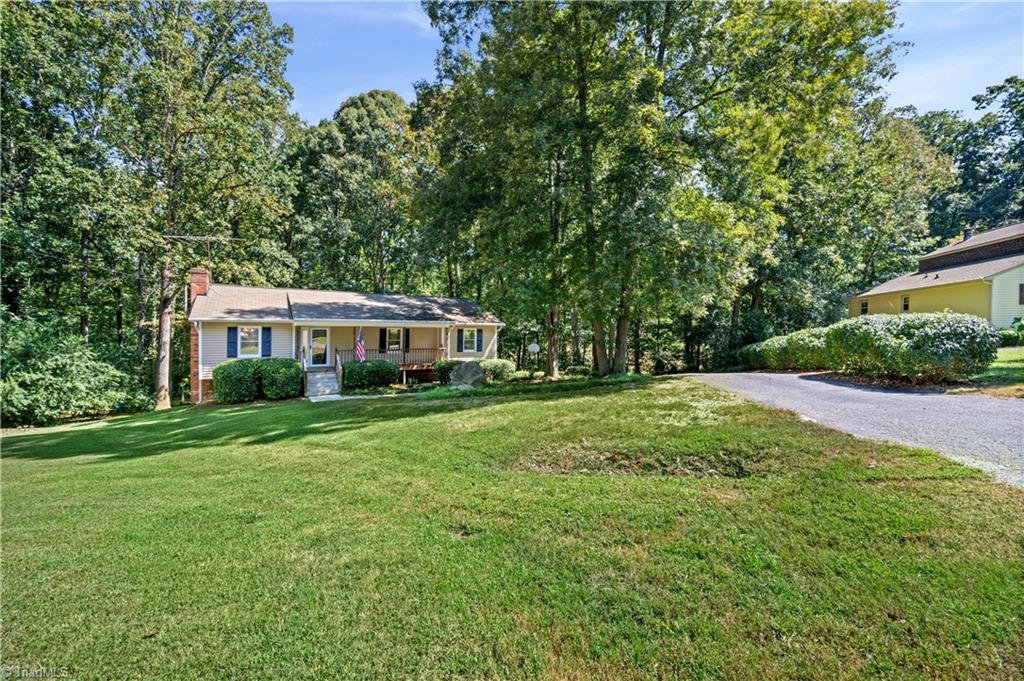
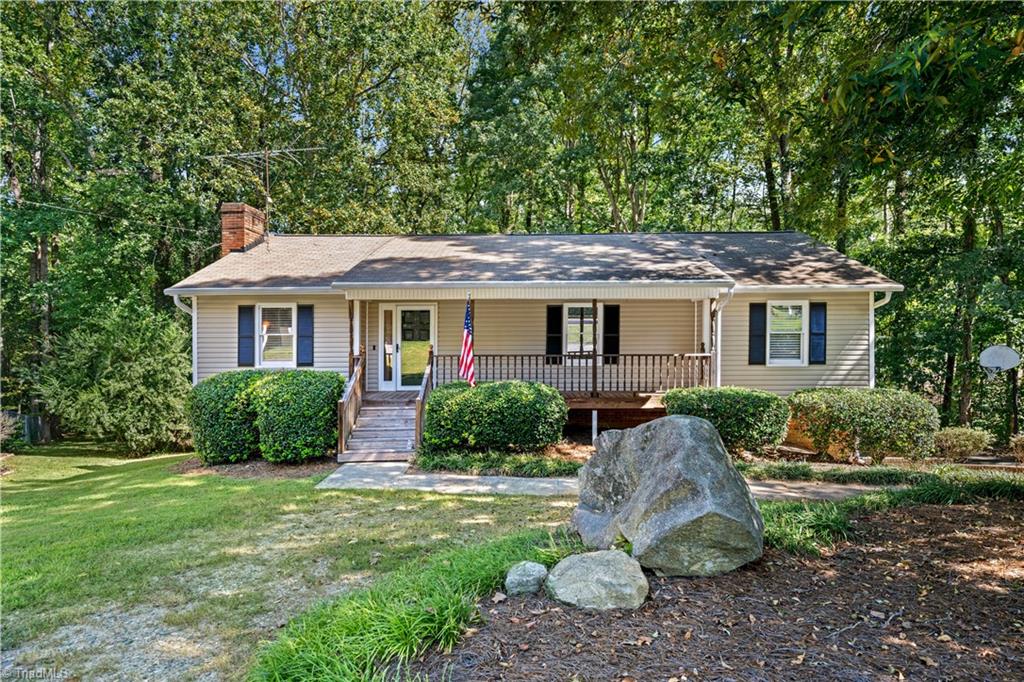
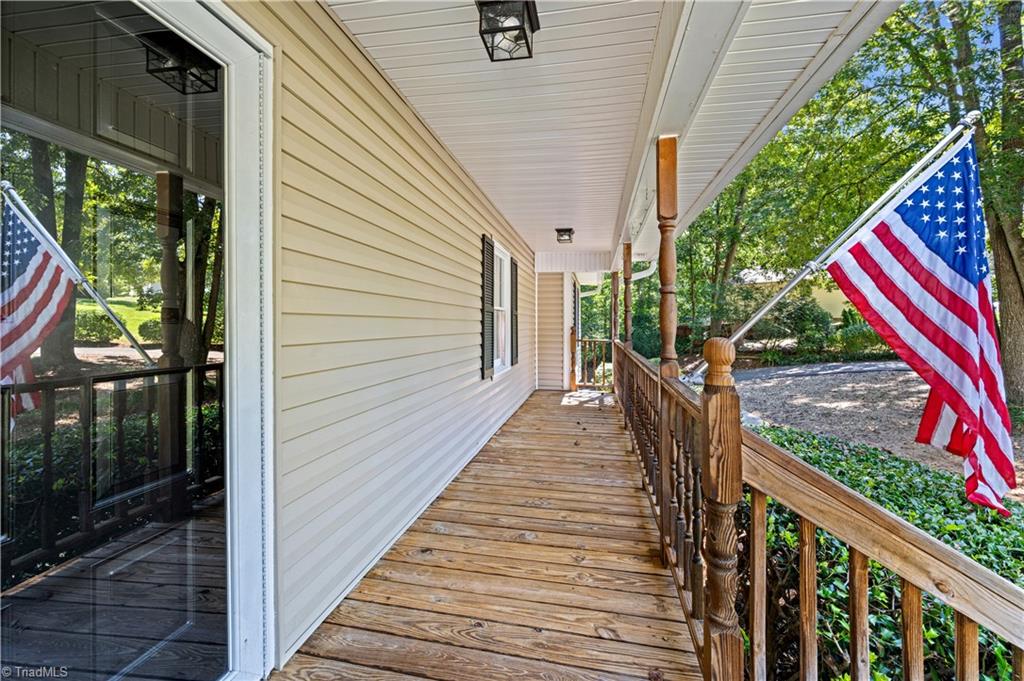
Seller Offering Buyer Credit for 2/1 Buy Down! Beautifully Remodeled 3-bedroom, 2.5 bath ranch nestled on a private .95 acre lot, offering easy one-level living. The inviting living room provides a warm gathering space. While the spacious primary suite creates a peaceful retreat. The Remodeled kitchen features gorgeous quartz countertops, some New Appliances & a charming breakfast nook complemented by a formal dining room perfect for family meals & entertaining. Both bathrooms have been tastefully remodeled, adding style & convenience throughout the home. The finished basement den offers a cozy fireplace with a new mantle & dedicated office space, ideal for work or relaxation. Step outside to enjoy the walk-out patio with a brand new swing, plus new back deck, new dog lot perfect for your furry friends. The private backyard & fire pit are perfect for morning coffee, weekend gatherings, or relaxing by the fire. With its updated finishes, spacious living areas, and move-in-ready appeal.

Save
Ask
Tour
Hide
Share
Listing Snapshot
Price 
$329,900
Days On Site 
27 Days
Bedrooms 
3
Inside Area (SqFt) 
2,127 sqft
Total Baths 
3
Full Baths 
2
Partial Baths 
1
Lot Size 
0.95 Acres
Year Built 
1980
MLS® Number 
1235095
Status 
Active
Property Tax 
$1,145.41
HOA/Condo/Coop Fees 
N/A
Sq Ft Source 
N/A
Friends & Family
Recent Activity
4 weeks agoListing first seen on site
4 weeks agoListing updated with changes from the MLS®
General Features
Acres 
0.95
Attached Garage 
Yes
Garage 
Yes
Garage Spaces 
2
Levels 
One
Parking 
DrivewayGarage Door OpenerAttached
Property Sub Type 
Single Family Residence
Security 
Smoke Detector(s)
Sewer 
Septic Tank
SqFt Above 
1464
SqFt Below 
663
SqFt Total 
2777
Style 
Ranch
Water Source 
Public
Zoning 
RS
Interior Features
Appliances 
MicrowaveDishwasherRangeElectric Water Heater
Basement 
Partially FinishedCrawl Space
Cooling 
Central AirCeiling Fan(s)
Fireplace 
Yes
Fireplace Features 
Gas LogDen
Fireplaces 
1
Flooring 
TileVinyl
Heating 
ElectricHeat Pump
Interior 
Ceiling Fan(s)
Laundry Features 
In BasementWasher Hookup
Bedroom 2 
Dimensions - 11ft 4in x 13ft 6inLevel - MainArea - 153Area Units - Square Feet
Bedroom 3 
Dimensions - 11ft 4in x 13ft 8inLevel - MainArea - 154Area Units - Square Feet
Breakfast 
Dimensions - 7ft 9in x 11ft 6inLevel - MainArea - 89Area Units - Square Feet
Den 
Dimensions - 25ft 5in x 26ft 0inLevel - BasementArea - 660Area Units - Square Feet
Dining Room 
Dimensions - 10ft 0in x 11ft 6inLevel - MainArea - 115Area Units - Square Feet
Entry 
Dimensions - 7ft 4in x 11ft 6inLevel - MainArea - 84Area Units - Square Feet
Kitchen 
Dimensions - 7ft 9in x 10ft 0inLevel - MainArea - 77Area Units - Square Feet
Laundry 
Dimensions - 5ft 6in x 10ft 0inLevel - BasementArea - 55Area Units - Square Feet
Living Room 
Dimensions - 11ft 3in x 17ft 4inLevel - MainArea - 195Area Units - Square Feet
Office 
Dimensions - 8ft 6in x 9ft 2inLevel - BasementArea - 77Area Units - Square Feet
Primary Bedroom 
Dimensions - 11ft 6in x 15ft 2inLevel - MainArea - 174Area Units - Square Feet
Save
Ask
Tour
Hide
Share
Exterior Features
Construction Details 
BrickVinyl SidingWood Siding
Exterior 
LightingDog Run
Fencing 
Fenced
Patio And Porch 
Porch
Pool Features 
None
Community Features
Financing Terms Available 
CashConventionalFHAUSDA LoanVA Loan
Schools
School District
Unknown
Elementary School
Call School Board
Middle School
Call School Board
High School
Call School Board
Listing courtesy of Donna Barham of Mitchell Prime Properties


Copyright 2024 Triad MLS, Inc. All rights reserved. IDX information is provided exclusively for personal, non-commercial use, and may not be used for any purpose other than to identify prospective properties consumers may be interested in purchasing. Information is deemed reliable but not guaranteed. This site will be monitored for ‘scraping’ and any use of search facilities of data on the site other than by potential buyers/sellers is prohibited. All Sale data is for informational purposes only and is not an indication of a market analysis or appraisal. Properties marked with the Triad MLS, Inc. icon are provided courtesy of the Triad MLS, Inc.’s, Internet Data Exchange Database. Copyright 2026, Triad MLS.
Last checked: 2026-10-08 10:53 PM UTC

Neighborhood & Commute
Source: Walkscore
Save
Ask
Tour
Hide
Share
phone-handsetmenu-circlecross-circlechevron-down-circle
linkedin facebook pinterest youtube rss twitter instagram facebook-blank rss-blank linkedin-blank pinterest youtube twitter instagram