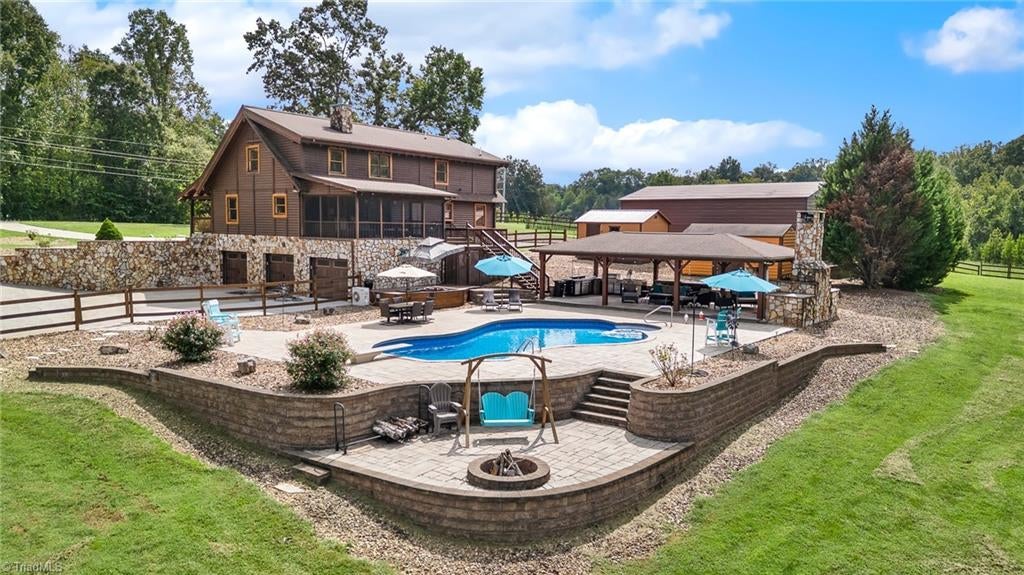
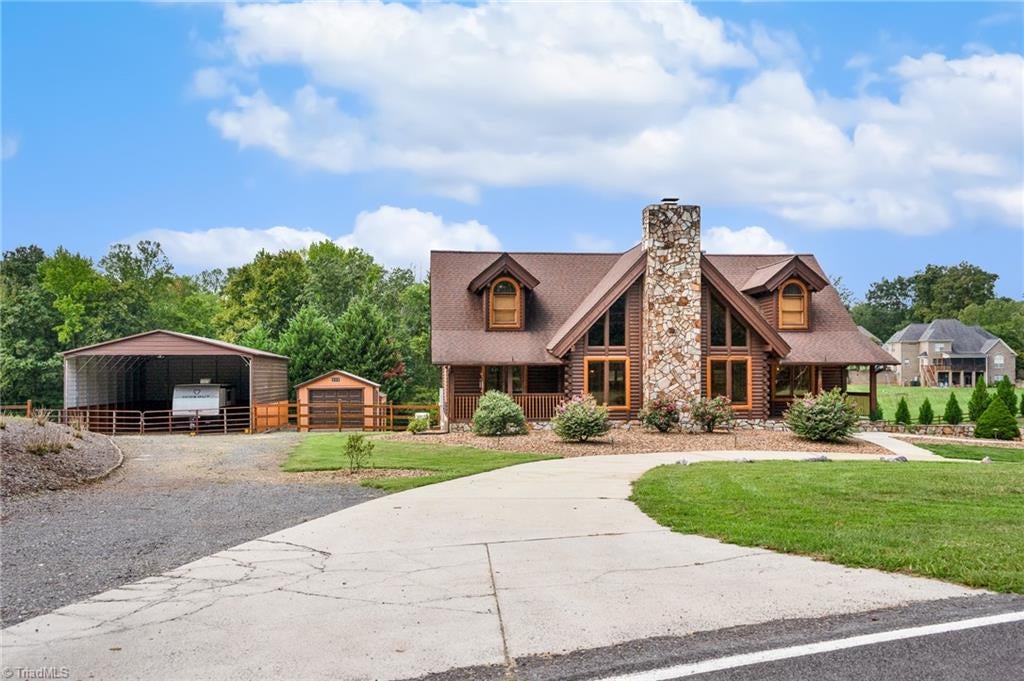
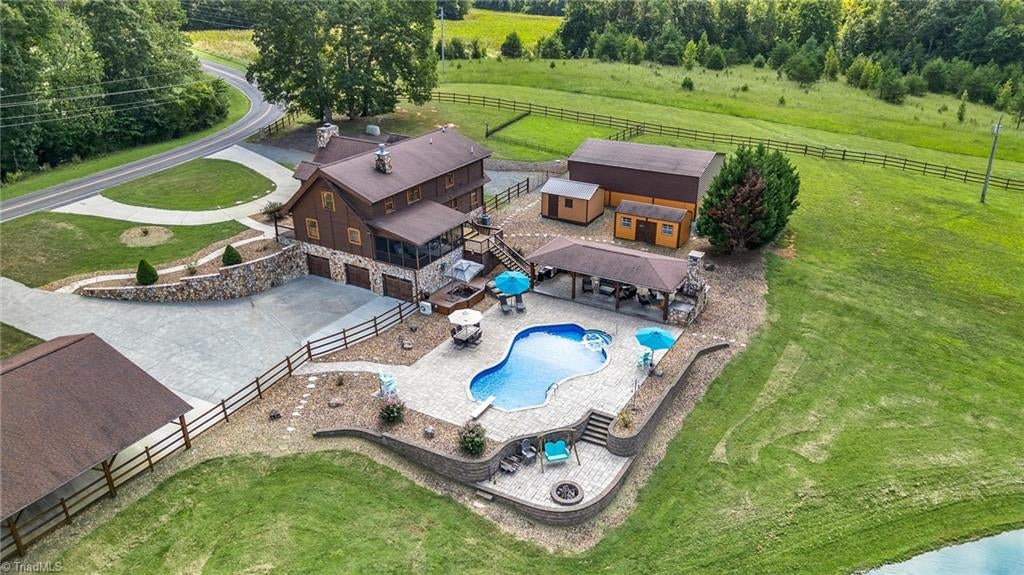
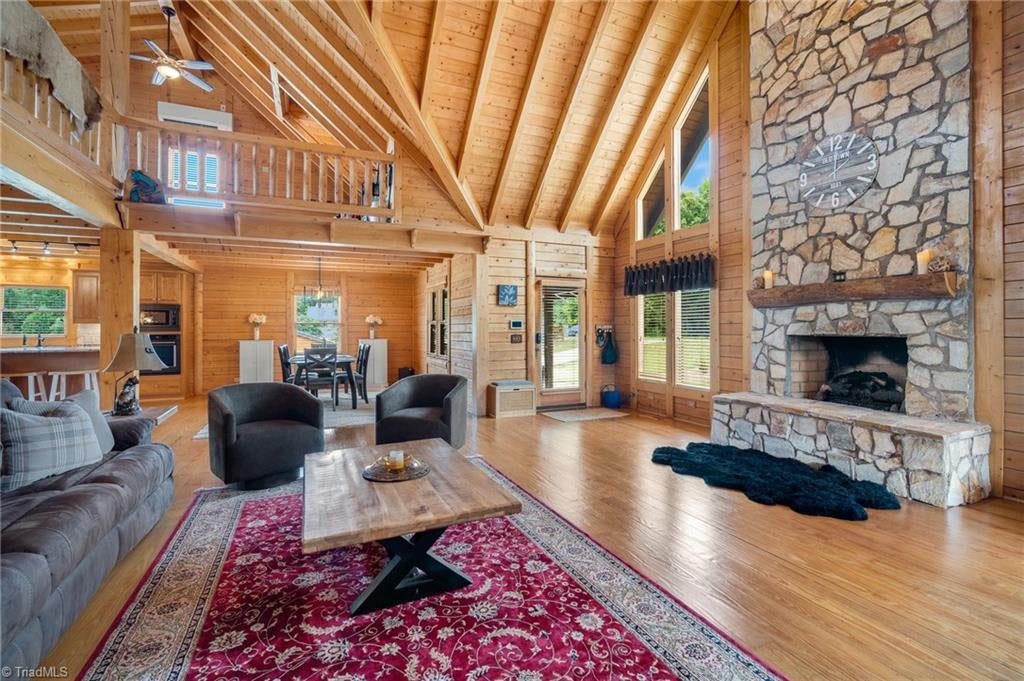
An entertainer’s paradise & a truly rare cabin retreat in Lewisville! Set on 4 beautiful, fenced acres, this one-of-a-kind property blends rustic farmhouse charm with the warmth and character of a log cabin. Inside, soaring ceilings, cozy spaces, 3 bedrooms, an open loft that could serve as a 4th bedroom, & a finished basement offer endless possibilities for a gym, office, rec room, guest space, to fit your lifestyle. Step outside to your own private “Great Wolf Lodge,” featuring a heated swimming pool with diving board, hot tub, covered outdoor kitchen cabana with wood-burning fireplace & grill, & a stocked pond with fountain plus firepit! A 3 car garage, huge detached garage with lift, additional carport with RV/camper hookup, tool shed, extra storage, circle drive, & abundant parking add incredible versatility. With room to roam, entertain, relax, & create lasting memories, this extraordinary property offers a lifestyle unlike any other! (Sellers had recent unexpected life changes!)
Listing Snapshot
Inside Area (SqFt)
3,409 sqft
Recent Activity
| 2 weeks ago | | Listing first seen on site |
| 2 weeks ago | | Listing updated with changes from the MLS® |
General Features
Parking
GarageCircular DrivewayDrivewayBasementDetached CarportDetached
Property Sub Type
Single Family Residence
Water Source
PrivatePublicWell
Interior Features
Appliances
OvenCooktopDishwasherElectric Water Heater
Basement
Partially Finished
Cooling
Ceiling Fan(s)Heat Pump
Fireplace Features
BasementGreat RoomMaster Bedroom
Heating
Heat PumpElectric
Interior
Ceiling Fan(s)Kitchen IslandVaulted Ceiling(s)
Laundry Features
Laundry RoomWasher Hookup
Bedroom 2
Dimensions - 13ft 5in x 22ft 7inLevel - UpperArea - 302Area Units - Square Feet
Bedroom 3
Dimensions - 10ft 3in x 13ft 4inLevel - UpperArea - 136Area Units - Square Feet
Den
Dimensions - 12ft 9in x 18ft 5inLevel - BasementArea - 234Area Units - Square Feet
Dining Room
Dimensions - 13ft 6in x 14ft 0inLevel - MainArea - 189Area Units - Square Feet
Great Room
Dimensions - 21ft 0in x 23ft 2inLevel - MainArea - 486Area Units - Square Feet
Kitchen
Dimensions - 13ft 6in x 13ft 9inLevel - MainArea - 185Area Units - Square Feet
Primary Bedroom
Dimensions - 13ft 7in x 14ft 11inLevel - MainArea - 202Area Units - Square Feet
Recreation Room
Dimensions - 12ft 4in x 12ft 5inLevel - BasementArea - 153Area Units - Square Feet
Exterior Features
Other Structures
Pool HouseStorage
Pool Features
In GroundPrivate
Community Features
Financing Terms Available
CashConventionalVA Loan
Schools
Elementary SchoolLewisville
Listing courtesy of Nicole Agner-Goddard of Brick & Brass Realty LLC

Copyright 2024 Triad MLS, Inc. All rights reserved. IDX information is provided exclusively for personal, non-commercial use, and may not be used for any purpose other than to identify prospective properties consumers may be interested in purchasing. Information is deemed reliable but not guaranteed. This site will be monitored for ‘scraping’ and any use of search facilities of data on the site other than by potential buyers/sellers is prohibited. All Sale data is for informational purposes only and is not an indication of a market analysis or appraisal. Properties marked with the Triad MLS, Inc. icon are provided courtesy of the Triad MLS, Inc.’s, Internet Data Exchange Database. Copyright 2026, Triad MLS.
Last checked: 2026-10-08 09:36 PM UTC
Source: Walkscore

Did you know? You can invite friends and family to your search. They can join your search, rate and discuss listings with you.