4558 Jasper Ridge Drive, Clemmons, NC, 27012

Save
Ask
Tour
Hide
Share
$449,900
28 Days On Site

4558 Jasper Ridge Drive
Clemmons, NC 27012

For Sale|Single Family Residence|Active
4
Beds
3
Total Baths
2
Full Baths
1
Partial Bath
2,402
SqFt
$187
/SqFt
2020
Built
Subdivision:
Barrington Oaks
County:
Forsyth
Listing courtesy of Victoria L. Boysen of Berkshire Hathaway HomeServices Carolinas Realty
Call Now: (336) 978-7120
Is this the listing for you? We can help make it yours.
(336) 978-7120
4558 Jasper Ridge Drive4558 Jasper Ridge Drive4558 Jasper Ridge Drive4558 Jasper Ridge Drive
Save
Ask
Tour
Hide
Share

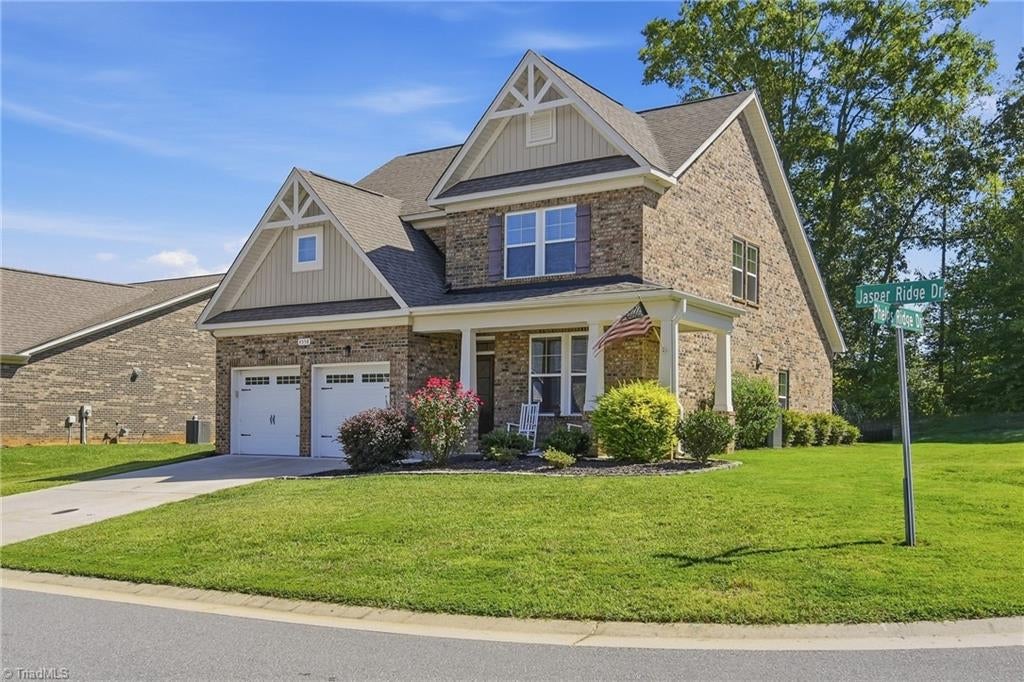
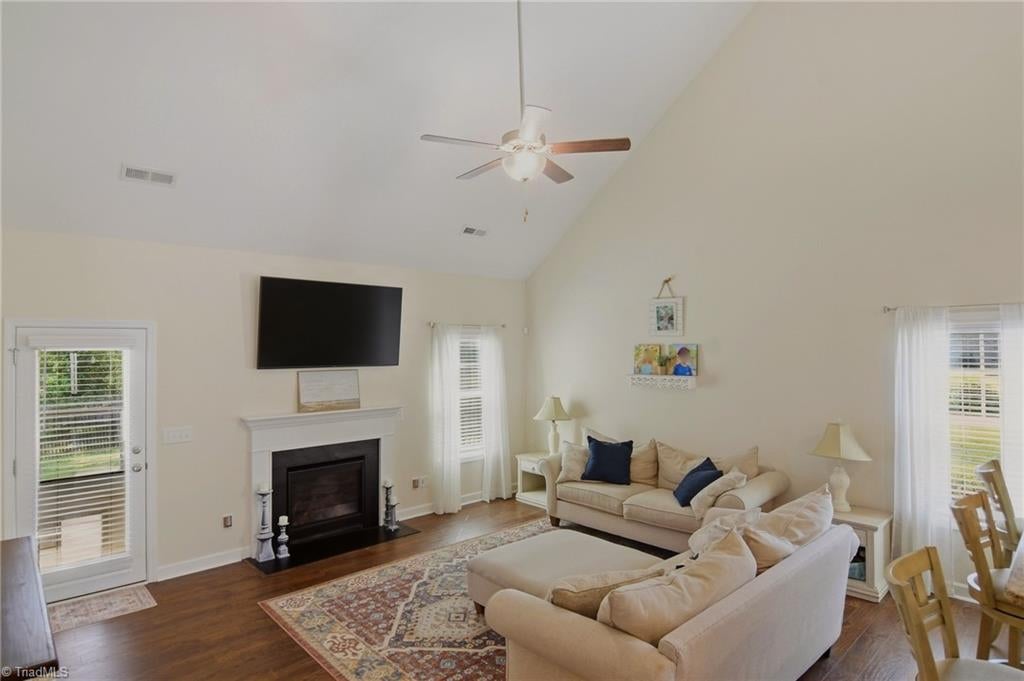
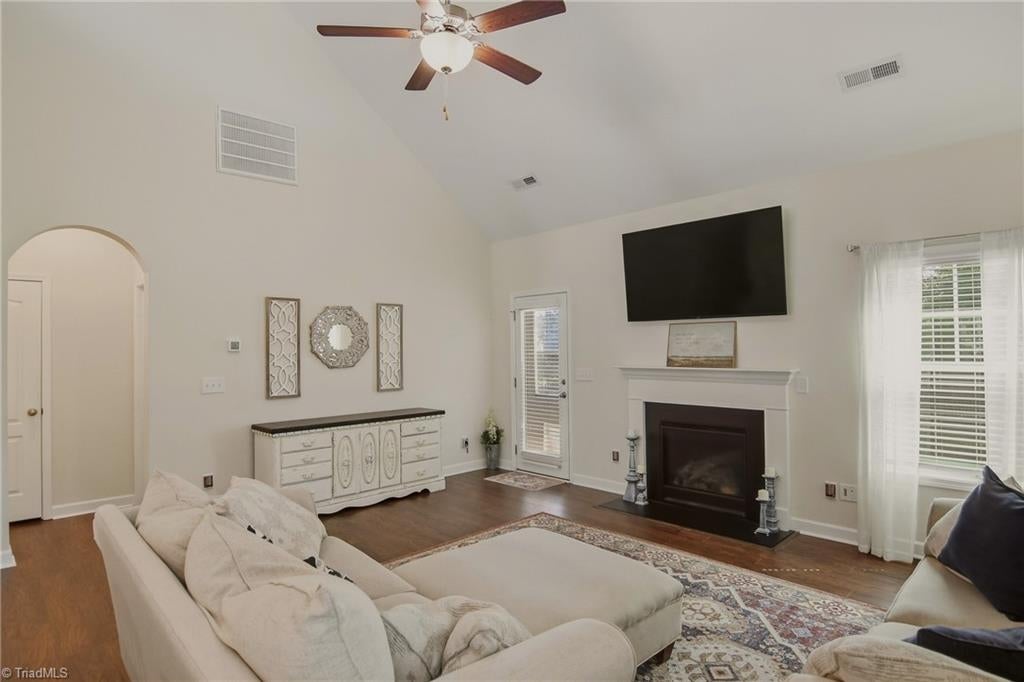
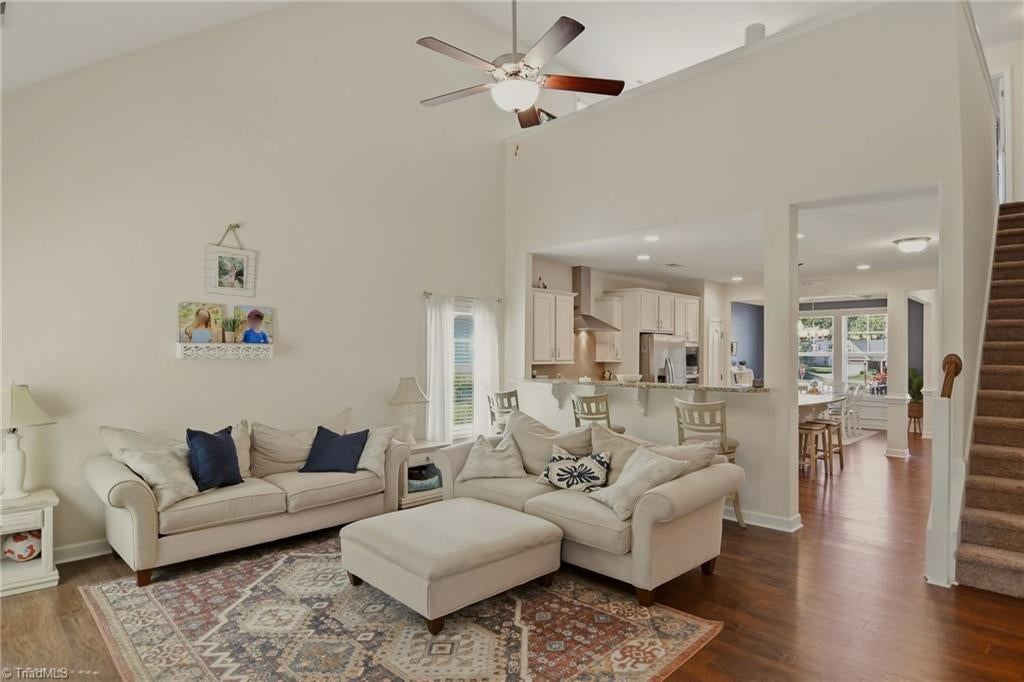
Inviting, bright transitional home offers the ideal home design! Delightful 4/2.1 transitional welcomes you with a pretty kitchen w/cooktop and prep island! Great room with vaulted ceiling leads into the primary suite, and into the covered porch/fence yard! 2nd floor loft offers lots of options for homework space, office, or game room! Perfect Clemmons location offers the tranquility of a quiet neighborhood, where neighbors can enjoy walks and children can play, without the disruption of through traffic. Ideally located between Hwy 158 and Idols Road Extension, with easy access to I-40, Hanes Mall area, and North Davidson. Lots of retail close by, plus the YMCA and Tanglewood are just minutes away!

Save
Ask
Tour
Hide
Share
Listing Snapshot
Price 
$449,900
Days On Site 
28 Days
Bedrooms 
4
Inside Area (SqFt) 
2,402 sqft
Total Baths 
3
Full Baths 
2
Partial Baths 
1
Lot Size 
0.22 Acres
Year Built 
2020
MLS® Number 
1236037
Status 
Active
Property Tax 
N/A
HOA/Condo/Coop Fees 
$43.75 monthly
Sq Ft Source 
N/A
Friends & Family
Recent Activity
4 weeks agoListing first seen on site
4 weeks agoListing updated with changes from the MLS®
General Features
Acres 
0.22
Attached Garage 
Yes
Foundation 
Slab
Garage 
Yes
Garage Spaces 
2
Levels 
Two
Parking 
DrivewayGaragePavedAttached
Property Sub Type 
Single Family Residence
Security 
Smoke Detector(s)
Sewer 
Public Sewer
SqFt Above 
2402
SqFt Total 
2402
Water Source 
Public
Zoning 
RS-9
Interior Features
Appliances 
MicrowaveDishwasherDisposalFree-Standing RangeGas Water Heater
Cooling 
Central AirCeiling Fan(s)
Fireplace 
Yes
Fireplace Features 
Gas LogGreat Room
Fireplaces 
1
Flooring 
CarpetLaminateTile
Heating 
Natural GasForced Air
Interior 
Ceiling Fan(s)Soaking TubKitchen IslandPantryVaulted Ceiling(s)
Laundry Features 
Main LevelWasher Hookup
Bedroom 2 
Dimensions - 11ft 9in x 15ft 3inLevel - SecondArea - 179Area Units - Square Feet
Bedroom 3 
Dimensions - 11ft 6in x 12ft 2inLevel - SecondArea - 139Area Units - Square Feet
Bedroom 4 
Dimensions - 10ft 10in x 13ft 2inLevel - SecondArea - 142Area Units - Square Feet
Dining Room 
Dimensions - 11ft 1in x 10ft 8inLevel - MainArea - 118Area Units - Square Feet
Great Room 
Dimensions - 17ft 7in x 18ft 2inLevel - MainArea - 319Area Units - Square Feet
Kitchen 
Dimensions - 15ft 6in x 18ft 2inLevel - MainArea - 281Area Units - Square Feet
Loft 
Dimensions - 14ft 7in x 14ft 8inLevel - SecondArea - 213Area Units - Square Feet
Primary Bedroom 
Dimensions - 12ft 8in x 16ft 3inLevel - MainArea - 205Area Units - Square Feet
Save
Ask
Tour
Hide
Share
Exterior Features
Construction Details 
BrickVinyl Siding
Fencing 
None
Patio And Porch 
Porch
Pool Features 
None
Community Features
Association Fee 
$525.0
Association Fee Frequency 
Annually
Listing courtesy of Victoria L. Boysen of Berkshire Hathaway HomeServices Carolinas Realty


Copyright 2024 Triad MLS, Inc. All rights reserved. IDX information is provided exclusively for personal, non-commercial use, and may not be used for any purpose other than to identify prospective properties consumers may be interested in purchasing. Information is deemed reliable but not guaranteed. This site will be monitored for ‘scraping’ and any use of search facilities of data on the site other than by potential buyers/sellers is prohibited. All Sale data is for informational purposes only and is not an indication of a market analysis or appraisal. Properties marked with the Triad MLS, Inc. icon are provided courtesy of the Triad MLS, Inc.’s, Internet Data Exchange Database. Copyright 2026, Triad MLS.
Last checked: 2026-10-17 05:37 PM UTC

Neighborhood & Commute
Source: Walkscore
Save
Ask
Tour
Hide
Share
phone-handsetmenu-circlecross-circlechevron-down-circle
linkedin facebook pinterest youtube rss twitter instagram facebook-blank rss-blank linkedin-blank pinterest youtube twitter instagram