Properties

Save
Ask
Tour
Hide
Share
$399,000
20 Days On Site

4031 Stirrup Drive
Clemmons, NC 27012

For Sale|Single Family Residence|Active
4
Beds
3
Total Baths
2
Full Baths
1
Partial Bath
2,440
SqFt
$164
/SqFt
2026
Built
Subdivision:
Stapleton
County:
Forsyth
Listing courtesy of Makayla Hall of Mungo Homes
Call Now: (336) 978-7120
Is this the listing for you? We can help make it yours.
(336) 978-7120
4031 Stirrup Drive4031 Stirrup Drive
Save
Ask
Tour
Hide
Share

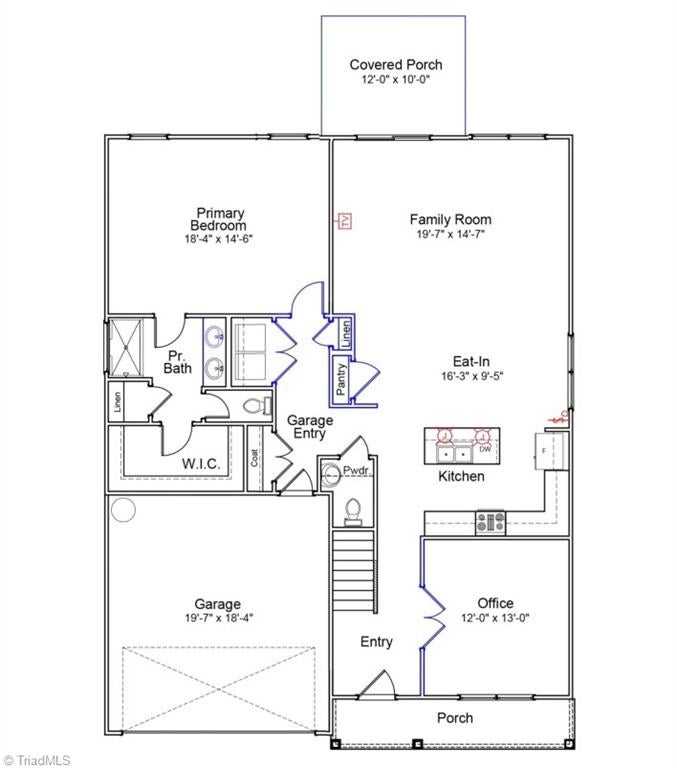
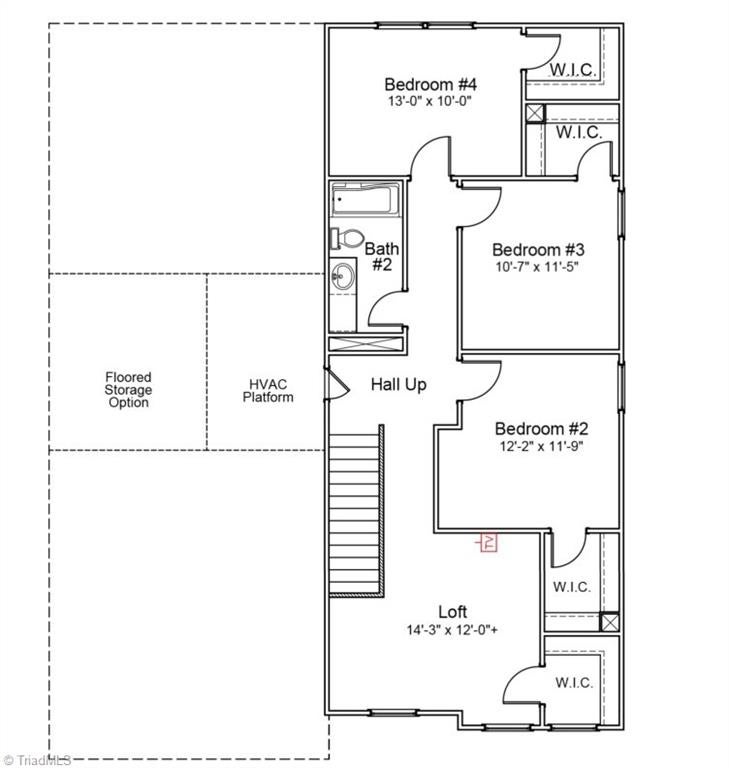
PRIMARY ON MAIN! Discover the Pickens floor plan in Stapleton, offering 4 bedrooms, 2.5 baths, a dedicated office, loft, and a 2-car garage. The open-concept layout features a beautiful kitchen with granite countertops, white cabinetry, stainless steel appliances, and a spacious family room ideal for everyday living and entertaining. The primary suite provides a large walk-in closet and well-appointed bath, while the covered rear porch offers the perfect place to unwind. You also have a large, floored storage space! Thoughtful finishes throughout and a convenient Clemmons location make this new construction home one you won't want to miss.

Save
Ask
Tour
Hide
Share
Listing Snapshot
Price 
$399,000
Days On Site 
20 Days
Bedrooms 
4
Inside Area (SqFt) 
2,440 sqft
Total Baths 
3
Full Baths 
2
Partial Baths 
1
Lot Size 
0.33 Acres
Year Built 
2026
MLS® Number 
1236186
Status 
Active
Property Tax 
N/A
HOA/Condo/Coop Fees 
$53.75 monthly
Sq Ft Source 
N/A
Friends & Family
Recent Activity
2 weeks agoPrice changed to $399,000
2 weeks agoListing updated with changes from the MLS®
3 weeks agoListing first seen on site
General Features
Acres 
0.33
Attached Garage 
Yes
Foundation 
Slab
Garage 
Yes
Garage Spaces 
2
Levels 
Two
Parking 
DrivewayGarageGarage Door OpenerAttached
Property Condition 
New Construction
Property Sub Type 
Single Family Residence
Security 
Carbon Monoxide Detector(s)Smoke Detector(s)
Sewer 
Public Sewer
SqFt Above 
2440
SqFt Total 
2440
Water Source 
Public
Zoning 
RS9
Interior Features
Appliances 
MicrowaveDishwasherDisposalFree-Standing RangeGas Water HeaterTankless Water Heater
Cooling 
Central Air
Heating 
Natural GasForced Air
Interior 
Kitchen IslandPantry
Laundry Features 
Main LevelWasher Hookup
Bedroom 2 
Dimensions - 11ft 9in x 12ft 2inLevel - SecondArea - 142Area Units - Square Feet
Bedroom 3 
Dimensions - 11ft 5in x 10ft 7inLevel - SecondArea - 120Area Units - Square Feet
Bedroom 4 
Dimensions - 10ft 0in x 13ft 0inLevel - SecondArea - 130Area Units - Square Feet
Breakfast 
Dimensions - 9ft 5in x 16ft 3inLevel - MainArea - 153Area Units - Square Feet
Kitchen 
Dimensions - 0ft 0in x 0ft 0inLevel - MainArea Units - Square Feet
Laundry 
Dimensions - 0ft 0in x 0ft 0inLevel - MainArea Units - Square Feet
Living Room 
Dimensions - 14ft 7in x 19ft 7inLevel - MainArea - 285Area Units - Square Feet
Loft 
Dimensions - 12ft 0in x 14ft 3inLevel - SecondArea - 171Area Units - Square Feet
Office 
Dimensions - 13ft 0in x 12ft 0inLevel - MainArea - 156Area Units - Square Feet
Primary Bedroom 
Dimensions - 14ft 6in x 18ft 4inLevel - MainArea - 265Area Units - Square Feet
Save
Ask
Tour
Hide
Share
Exterior Features
Construction Details 
Vinyl Siding
Patio And Porch 
Porch
Pool Features 
None
Community Features
Association Fee 
$645.0
Association Fee Frequency 
Annually
Schools
School District
Unknown
Elementary School
Ward
Middle School
Clemmons
High School
West Forsyth
Listing courtesy of Makayla Hall of Mungo Homes


Copyright 2024 Triad MLS, Inc. All rights reserved. IDX information is provided exclusively for personal, non-commercial use, and may not be used for any purpose other than to identify prospective properties consumers may be interested in purchasing. Information is deemed reliable but not guaranteed. This site will be monitored for ‘scraping’ and any use of search facilities of data on the site other than by potential buyers/sellers is prohibited. All Sale data is for informational purposes only and is not an indication of a market analysis or appraisal. Properties marked with the Triad MLS, Inc. icon are provided courtesy of the Triad MLS, Inc.’s, Internet Data Exchange Database. Copyright 2026, Triad MLS.
Last checked: 2026-10-08 10:31 PM UTC

Neighborhood & Commute
Source: Walkscore
Save
Ask
Tour
Hide
Share
phone-handsetmenu-circlecross-circlechevron-down-circle
linkedin facebook pinterest youtube rss twitter instagram facebook-blank rss-blank linkedin-blank pinterest youtube twitter instagram