Properties

Save
Ask
Tour
Hide
Share
$1,300,000
15 Days On Site

541 Conrad Road
Lewisville, NC 27023

For Sale|Single Family Residence|Active
3
Beds
3
Total Baths
2
Full Baths
1
Partial Bath
2,394
SqFt
$543
/SqFt
1967
Built
Subdivision:
None
County:
Forsyth
Listing courtesy of Donna Prow of Keller Williams Realty Elite
Call Now: (336) 978-7120
Is this the listing for you? We can help make it yours.
(336) 978-7120
541 Conrad Road541 Conrad Road541 Conrad Road541 Conrad Road
Save
Ask
Tour
Hide
Share

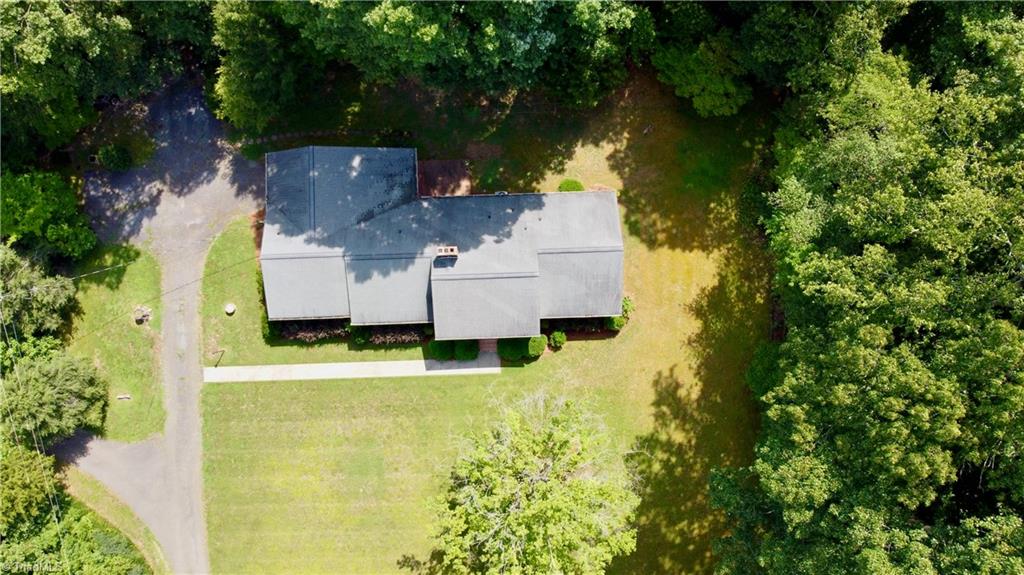
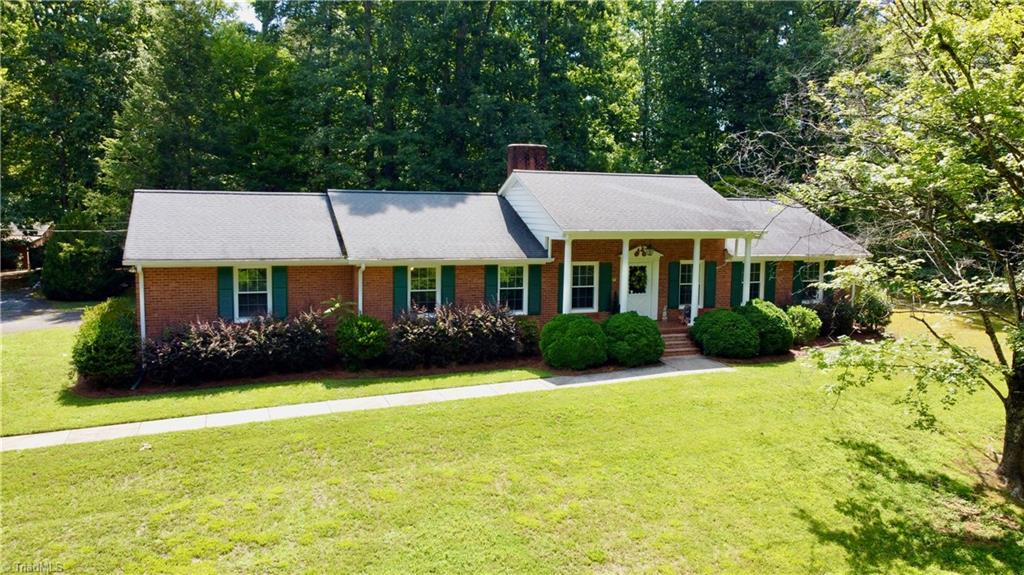
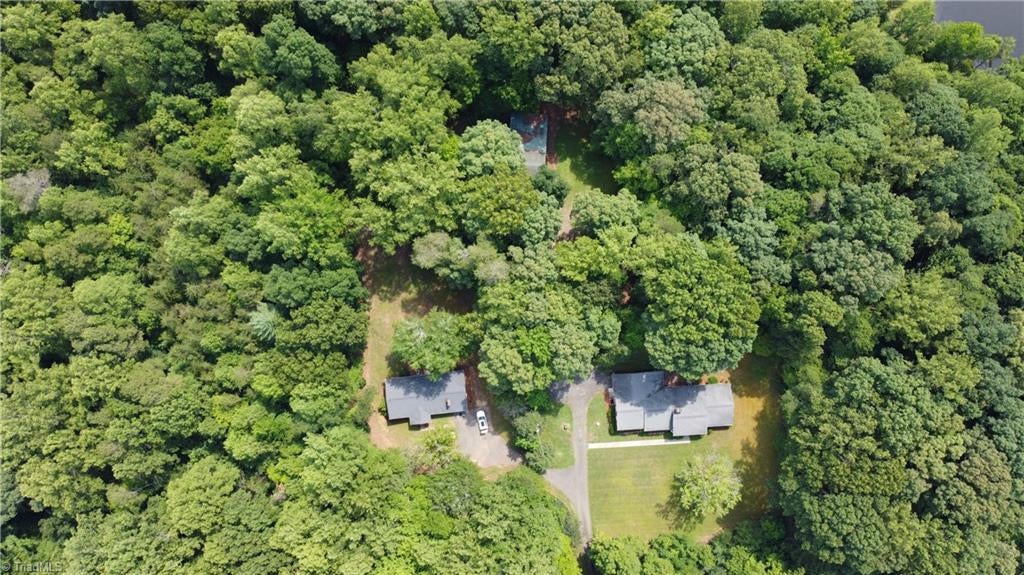
Rare Opportunity - Two Properties Offered Together! MLS #1236262 and MLS #1236266 are being sold together as one exceptional package totaling approximately 9.97± acres on highly sought after Conrad Road in Lewisville. This unique offering features two residences with shared access, providing endless possibilities for a family estate, multi­generational living, investment opportunity, or future homestead. Enjoy the beauty, privacy, and space of the countryside while remaining just minutes from shopping, dining, and major highways. The property includes mature trees, open areas, and detached workshop space, offering room for hobbies, storage, or future improvements. Whether you're looking to renovate, build equity, or create your dream estate, this is a rare chance to own a substantial tract in one of Lewisville's most sought-after locations. Properties are being sold together. See MLS #1236262 and MLS #1236266 for complete property details. Property is being sold as-in condition.

Save
Ask
Tour
Hide
Share
Listing Snapshot
Price 
$1,300,000
Days On Site 
15 Days
Bedrooms 
3
Inside Area (SqFt) 
2,394 sqft
Total Baths 
3
Full Baths 
2
Partial Baths 
1
Lot Size 
7.55 Acres
Year Built 
1967
MLS® Number 
1236262
Status 
Active
Property Tax 
$5,347
HOA/Condo/Coop Fees 
N/A
Sq Ft Source 
N/A
Friends & Family
Recent Activity
2 weeks agoListing first seen on site
2 weeks agoListing updated with changes from the MLS®
General Features
Acres 
7.55
Attached Garage 
Yes
Garage 
Yes
Garage Spaces 
1
Levels 
One
Parking 
CarportAttached CarportAttached
Property Sub Type 
Single Family Residence
Sewer 
Septic Tank
SqFt Above 
2394
SqFt Total 
2992
Water Source 
PrivateWell
Zoning 
RS20
Interior Features
Appliances 
DishwasherFree-Standing RangeCooktopRange HoodElectric Water Heater
Basement 
Unfinished
Cooling 
Central AirCeiling Fan(s)
Fireplace 
Yes
Fireplace Features 
BasementDenLiving Room
Fireplaces 
3
Flooring 
TileWood
Heating 
ElectricFireplace(s)Heat Pump
Interior 
Built-in FeaturesCeiling Fan(s)
Laundry Features 
Main LevelWasher Hookup
Bedroom 2 
Dimensions - 11ft 0in x 14ft 6inLevel - MainArea - 159Area Units - Square Feet
Bedroom 3 
Dimensions - 14ft 7in x 12ft 11inLevel - MainArea - 188Area Units - Square Feet
Breakfast 
Dimensions - 13ft 7in x 10ft 6inLevel - MainArea - 142Area Units - Square Feet
Den 
Dimensions - 14ft 6in x 21ft 6inLevel - MainArea - 311Area Units - Square Feet
Dining Room 
Dimensions - 12ft 4in x 11ft 2inLevel - MainArea - 137Area Units - Square Feet
Entry 
Dimensions - 11ft 4in x 6ft 2inLevel - MainArea - 69Area Units - Square Feet
Kitchen 
Dimensions - 14ft 6in x 11ft 3inLevel - MainArea - 163Area Units - Square Feet
Laundry 
Dimensions - 5ft 6in x 5ft 7inLevel - MainArea - 30Area Units - Square Feet
Living Room 
Dimensions - 12ft 5in x 17ft 11inLevel - MainArea - 222Area Units - Square Feet
Playroom 
Dimensions - 18ft 9in x 20ft 2inLevel - MainArea - 378Area Units - Square Feet
Primary Bedroom 
Dimensions - 12ft 3in x 16ft 10inLevel - MainArea - 206Area Units - Square Feet
Save
Ask
Tour
Hide
Share
Exterior Features
Construction Details 
BlockBrick
Lot Features 
Wooded
Patio And Porch 
Porch
Pool Features 
None
Community Features
Financing Terms Available 
CashConventional
Listing courtesy of Donna Prow of Keller Williams Realty Elite


Copyright 2024 Triad MLS, Inc. All rights reserved. IDX information is provided exclusively for personal, non-commercial use, and may not be used for any purpose other than to identify prospective properties consumers may be interested in purchasing. Information is deemed reliable but not guaranteed. This site will be monitored for ‘scraping’ and any use of search facilities of data on the site other than by potential buyers/sellers is prohibited. All Sale data is for informational purposes only and is not an indication of a market analysis or appraisal. Properties marked with the Triad MLS, Inc. icon are provided courtesy of the Triad MLS, Inc.’s, Internet Data Exchange Database. Copyright 2026, Triad MLS.
Last checked: 2026-10-08 10:31 PM UTC

Neighborhood & Commute
Source: Walkscore
Save
Ask
Tour
Hide
Share
phone-handsetmenu-circlecross-circlechevron-down-circle
linkedin facebook pinterest youtube rss twitter instagram facebook-blank rss-blank linkedin-blank pinterest youtube twitter instagram