Properties

Save
Ask
Tour
Hide
Share
$524,500
15 Days On Site

407 Brooke Hill Drive
Lewisville, NC 27023

For Sale|Single Family Residence|Active
4
Beds
4
Total Baths
3
Full Baths
1
Partial Bath
2,591
SqFt
$202
/SqFt
2023
Built
Subdivision:
Brooke Hill
County:
Forsyth
Listing courtesy of Lane Banner of Mitchell Prime Properties
Call Now: (336) 978-7120
Is this the listing for you? We can help make it yours.
(336) 978-7120
407 Brooke Hill Drive407 Brooke Hill Drive407 Brooke Hill Drive407 Brooke Hill Drive
Save
Ask
Tour
Hide
Share

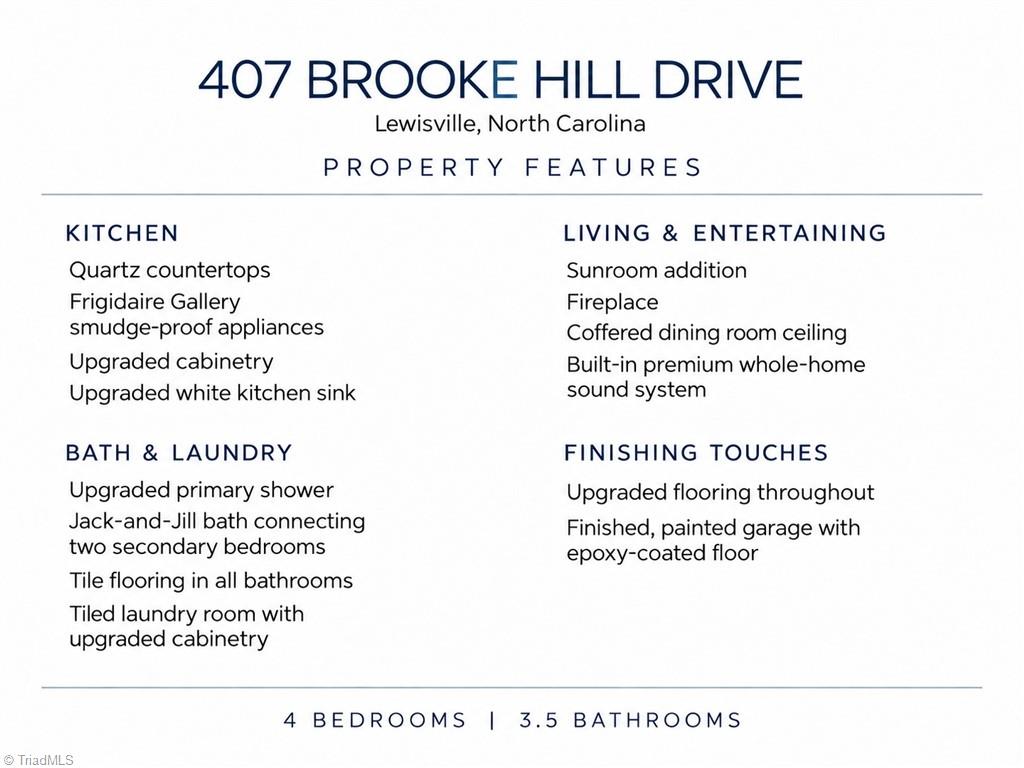
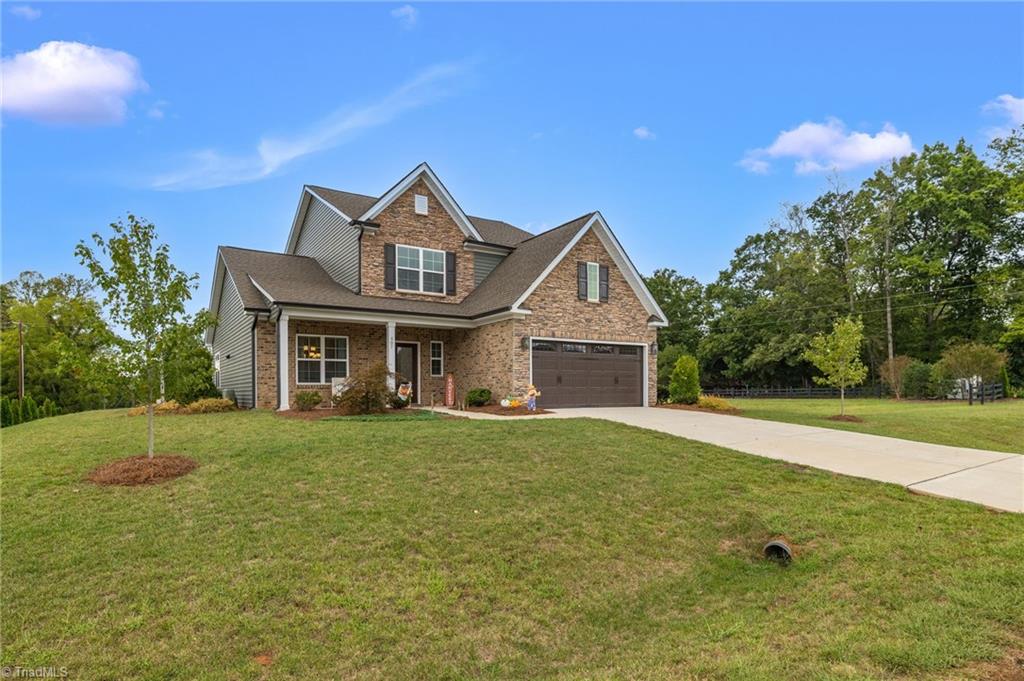
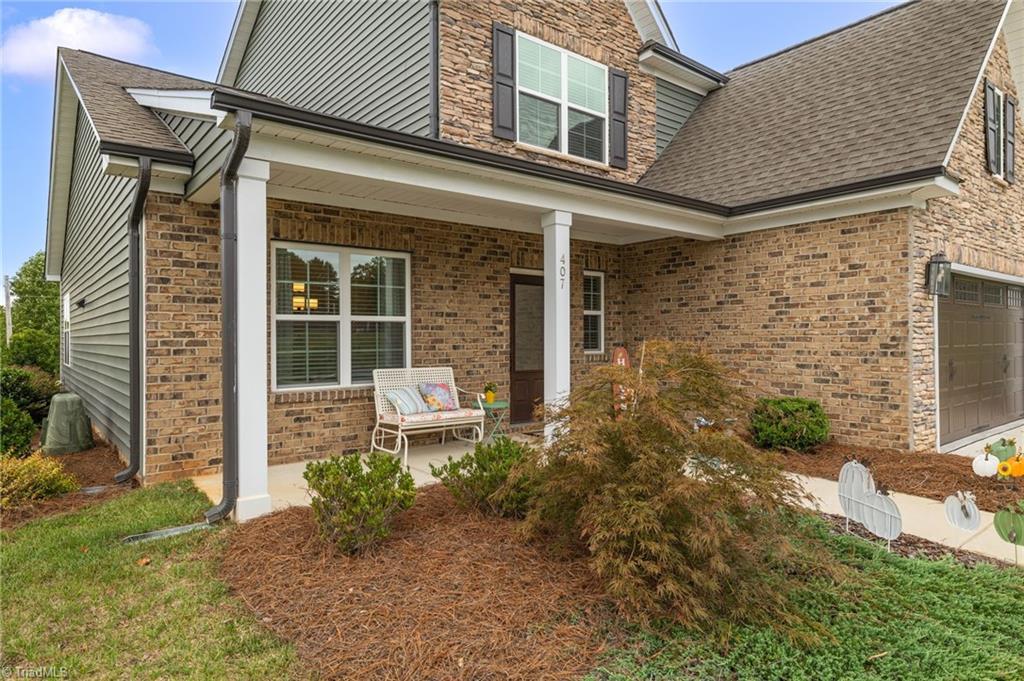
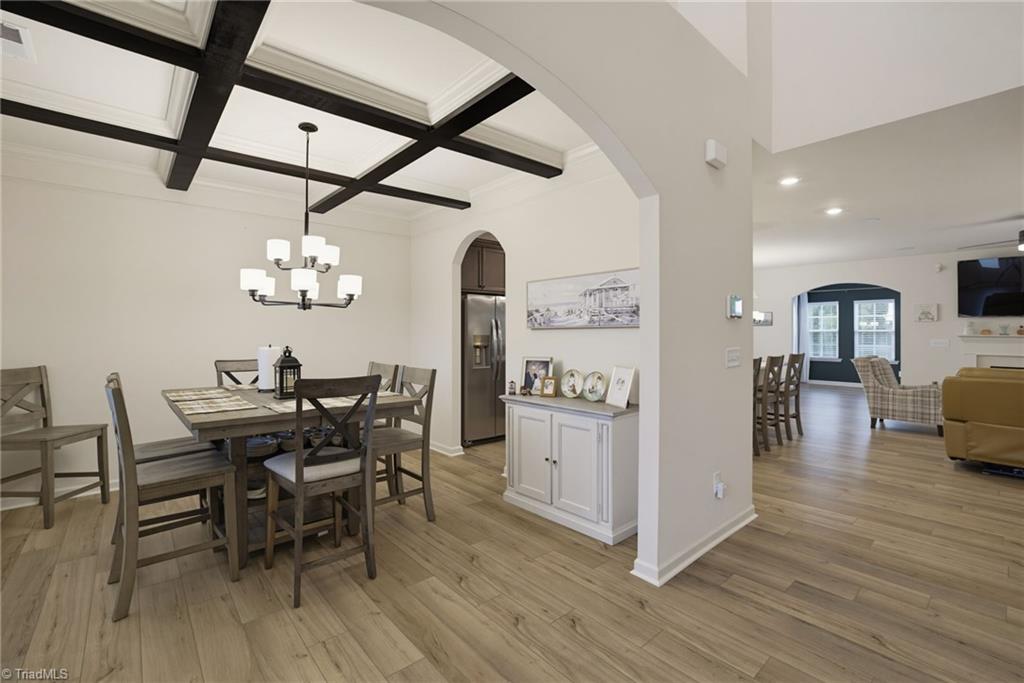
Step inside this comforting and welcoming 4-bedroom, 3.5-bath home in desirable Brooke Hill. Thoughtful upgrades throughout feature gourmet kitchen that pairs quartz countertops with upgraded cabinetry, Frigidaire Gallery smudge-proof appliances package, and a white sink, opening to a living area anchored by a fireplace. An adjoining sunroom offers a bright spot to unwind, while the dining room’s coffered ceiling adds architectural detail. The main-level primary suite features an upgraded tiled shower with a frameless glass door. Upstairs, a spacious loft complements three additional bedrooms, including two connected by a Jack-and-Jill bath. Upgraded flooring throughout, tile in every bathroom, and a tiled laundry room with upgraded cabinetry carry the finishes beyond the main living spaces. A built-in premium sound system and finished, painted garage with an epoxy-coated floor round out the home’s standout extras. Priced at a great opportunity. Make this inviting home yours today.

Save
Ask
Tour
Hide
Share
Listing Snapshot
Price 
$524,500
Days On Site 
15 Days
Bedrooms 
4
Inside Area (SqFt) 
2,591 sqft
Total Baths 
4
Full Baths 
3
Partial Baths 
1
Lot Size 
0.29 Acres
Year Built 
2023
MLS® Number 
1236576
Status 
Active
Property Tax 
$3,248.75
HOA/Condo/Coop Fees 
$91.67 monthly
Sq Ft Source 
N/A
Friends & Family
Recent Activity
2 weeks agoListing first seen on site
2 weeks agoListing updated with changes from the MLS®
General Features
Acres 
0.29
Attached Garage 
Yes
Foundation 
Slab
Garage 
Yes
Garage Spaces 
2
Levels 
Two
Parking 
GarageAttached
Property Sub Type 
Single Family Residence
Sewer 
Septic Tank
SqFt Above 
2591
SqFt Total 
2591
Water Source 
Public
Zoning 
RS40
Interior Features
Appliances 
Electric Water Heater
Cooling 
Central Air
Fireplace 
Yes
Fireplace Features 
Living Room
Fireplaces 
1
Heating 
ElectricHeat Pump
Save
Ask
Tour
Hide
Share
Exterior Features
Construction Details 
BrickStone
Pool Features 
None
Community Features
Association Fee 
$275.0
Association Fee Frequency 
Quarterly
Financing Terms Available 
CashConventionalFHAUSDA LoanVA Loan
Listing courtesy of Lane Banner of Mitchell Prime Properties


Copyright 2024 Triad MLS, Inc. All rights reserved. IDX information is provided exclusively for personal, non-commercial use, and may not be used for any purpose other than to identify prospective properties consumers may be interested in purchasing. Information is deemed reliable but not guaranteed. This site will be monitored for ‘scraping’ and any use of search facilities of data on the site other than by potential buyers/sellers is prohibited. All Sale data is for informational purposes only and is not an indication of a market analysis or appraisal. Properties marked with the Triad MLS, Inc. icon are provided courtesy of the Triad MLS, Inc.’s, Internet Data Exchange Database. Copyright 2026, Triad MLS.
Last checked: 2026-10-08 10:48 PM UTC

Neighborhood & Commute
Source: Walkscore
Save
Ask
Tour
Hide
Share
phone-handsetmenu-circlecross-circlechevron-down-circle
linkedin facebook pinterest youtube rss twitter instagram facebook-blank rss-blank linkedin-blank pinterest youtube twitter instagram