6626 Bright Water Lane, Stokesdale, NC, 27357

Save
Ask
Tour
Hide
Share
$2,875,000
22 Days On Site

6626 Bright Water Lane
Stokesdale, NC 27357

Single Family Residence|Pending
4
Beds
6
Total Baths
4
Full Baths
2
Partial Baths
5,028
SqFt
$572
/SqFt
2022
Built
Subdivision:
Coldwater
County:
Forsyth
Listing courtesy of John-Mark Mitchell of Mitchell Prime Properties
Call Now: (336) 978-7120
Is this the listing for you? We can help make it yours.
(336) 978-7120
6626 Bright Water Lane6626 Bright Water Lane6626 Bright Water Lane6626 Bright Water Lane
Save
Ask
Tour
Hide
Share

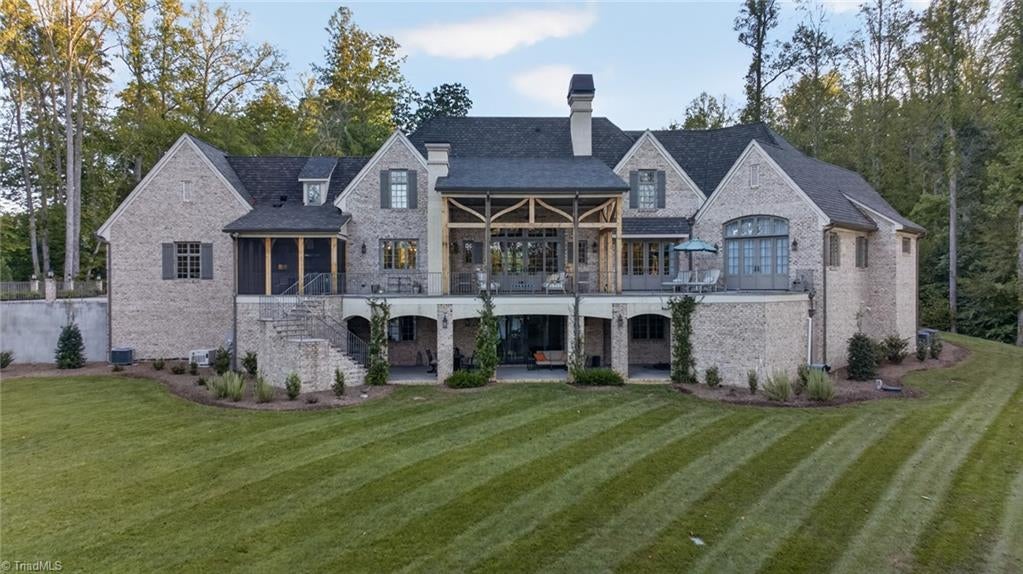
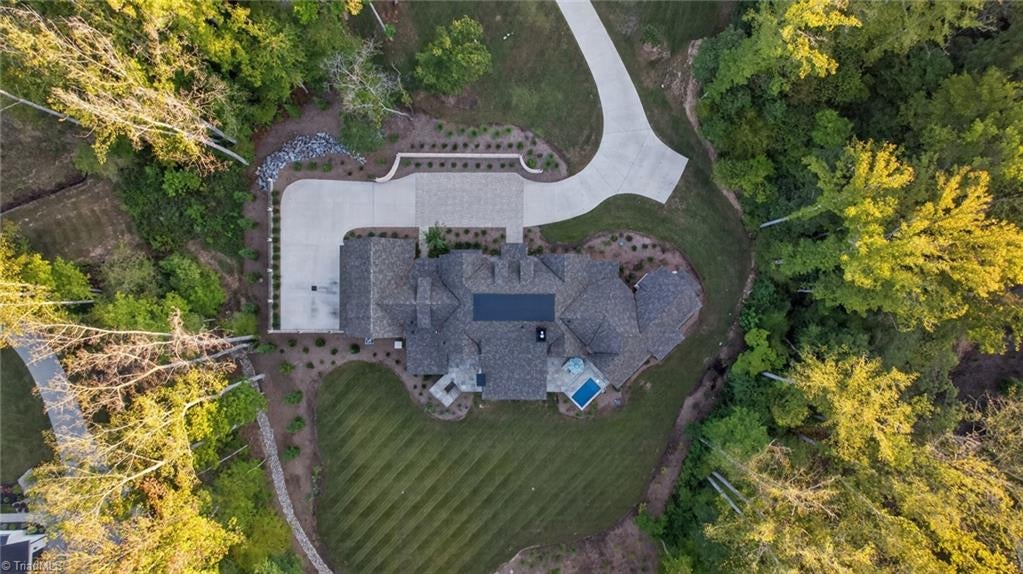
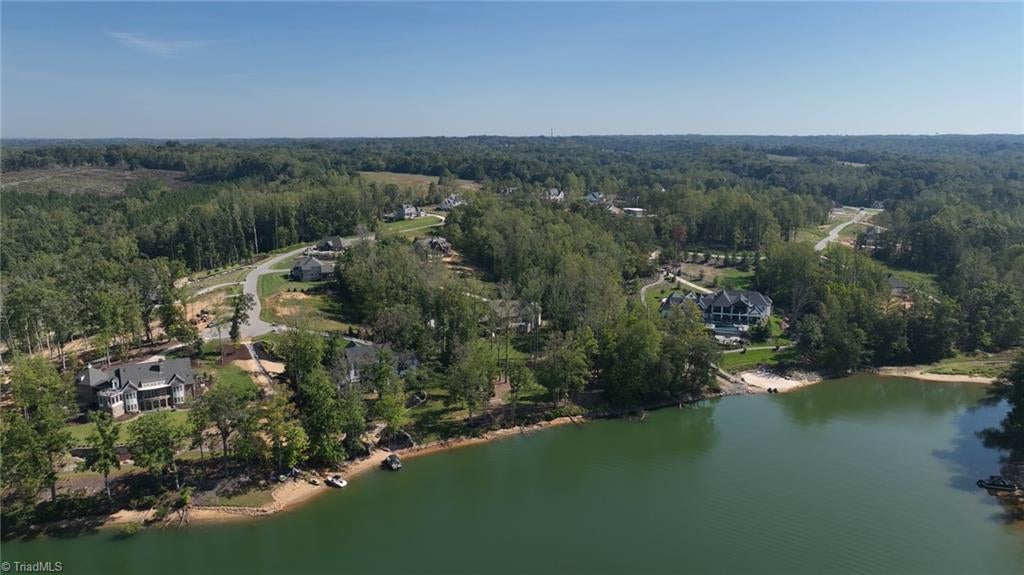
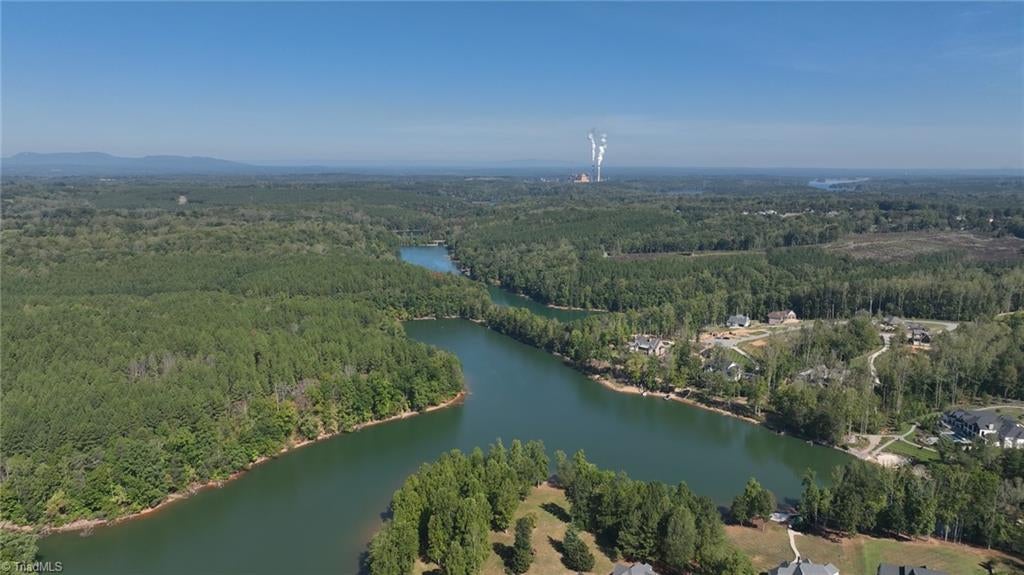
Extraordinary lakefront estate custom-built by Jim Wolfe. This home is a modern architectural delight, combining an elegant lifestyle with unmatched charm. An awe-inspiring driveway invitingly leads to your dream home! Unobscured long lake views beckon you to this sprawling entertainment oasis. Culinary enthusiasts will thrive in the Chef's kitchen, which seamlessly flows into the expansive scullery—graciously aligning everyday meals with sophisticated entertaining. Ultra-private study leads to a secluded primary suite, which masterfully combines retreat with breathtaking lake views. The elevated plunge pool awaits your return. Home is elevator ready. High-end amenities are all throughout. Call today for more details and to arrange a private tour.

Save
Ask
Tour
Hide
Share
Listing Snapshot
Price 
$2,875,000
Days On Site 
22 Days
Bedrooms 
4
Inside Area (SqFt) 
5,028 sqft
Total Baths 
6
Full Baths 
4
Partial Baths 
2
Lot Size 
2.03 Acres
Year Built 
2022
MLS® Number 
1236898
Status 
Pending
Property Tax 
$5,877
HOA/Condo/Coop Fees 
$140 monthly
Sq Ft Source 
N/A
Friends & Family
Recent Activity
7 days agoStatus changed to Pending
7 days agoListing updated with changes from the MLS®
3 weeks agoListing first seen on site
General Features
Acres 
2.03
Attached Garage 
Yes
Garage 
Yes
Garage Spaces 
3
Levels 
Two
Parking 
DrivewayGarageAttachedGarage Faces Side
Property Sub Type 
Single Family Residence
Sewer 
Septic Tank
SqFt Above 
5028
SqFt Total 
7016
Water Source 
Public
Zoning 
RS
Interior Features
Appliances 
Gas Water Heater
Basement 
Unfinished
Cooling 
Central AirCeiling Fan(s)
Fireplace 
Yes
Fireplace Features 
DenLiving RoomOutside
Fireplaces 
3
Flooring 
TileWood
Heating 
ElectricPropaneForced AirZoned
Interior 
Built-in FeaturesCeiling Fan(s)Kitchen Island
Laundry Features 
Washer Hookup
Bedroom 2 
Dimensions - 0ft 0in x 0ft 0inLevel - MainArea Units - Square Feet
Bedroom 3 
Dimensions - 0ft 0in x 0ft 0inLevel - SecondArea Units - Square Feet
Bedroom 4 
Dimensions - 0ft 0in x 0ft 0inLevel - SecondArea Units - Square Feet
Dining Room 
Dimensions - 0ft 0in x 0ft 0inLevel - MainArea Units - Square Feet
Kitchen 
Dimensions - 0ft 0in x 0ft 0inLevel - MainArea Units - Square Feet
Laundry 
Dimensions - 0ft 0in x 0ft 0inLevel - MainArea Units - Square Feet
Living Room 
Dimensions - 0ft 0in x 0ft 0inLevel - MainArea Units - Square Feet
Primary Bedroom 
Dimensions - 0ft 0in x 0ft 0inLevel - MainArea Units - Square Feet
Study 
Dimensions - 0ft 0in x 0ft 0inLevel - MainArea Units - Square Feet
Save
Ask
Tour
Hide
Share
Exterior Features
Construction Details 
Brick
Exterior 
Lighting
Lot Features 
Sloped
Pool Features 
CommunityPrivate
Private Pool 
Yes
Waterfront 
Yes
Waterfront Features 
Lake Front
Community Features
Association Fee 
$140.0
Association Fee Frequency 
Monthly
Community Features 
Pool
Financing Terms Available 
CashConventional
Listing courtesy of John-Mark Mitchell of Mitchell Prime Properties


Copyright 2024 Triad MLS, Inc. All rights reserved. IDX information is provided exclusively for personal, non-commercial use, and may not be used for any purpose other than to identify prospective properties consumers may be interested in purchasing. Information is deemed reliable but not guaranteed. This site will be monitored for ‘scraping’ and any use of search facilities of data on the site other than by potential buyers/sellers is prohibited. All Sale data is for informational purposes only and is not an indication of a market analysis or appraisal. Properties marked with the Triad MLS, Inc. icon are provided courtesy of the Triad MLS, Inc.’s, Internet Data Exchange Database. Copyright 2026, Triad MLS.
Last checked: 2026-10-17 06:45 PM UTC

Neighborhood & Commute
Source: Walkscore
Save
Ask
Tour
Hide
Share
phone-handsetmenu-circlecross-circlechevron-down-circle
linkedin facebook pinterest youtube rss twitter instagram facebook-blank rss-blank linkedin-blank pinterest youtube twitter instagram