Properties

Save
Ask
Tour
Hide
Share
$319,900
10 Days On Site

8047 Deverow Court
Lewisville, NC 27023

Single Family Residence|Pending
3
Beds
2
Total Baths
2
Full Baths
2,117
SqFt
$151
/SqFt
1976
Built
Subdivision:
Shallowford Forest
County:
Forsyth
Listing courtesy of Jerri Banner of Banner Team Properties Brokered by EXP Realty
Call Now: (336) 978-7120
Is this the listing for you? We can help make it yours.
(336) 978-7120
8047 Deverow Court8047 Deverow Court8047 Deverow Court8047 Deverow Court
Save
Ask
Tour
Hide
Share

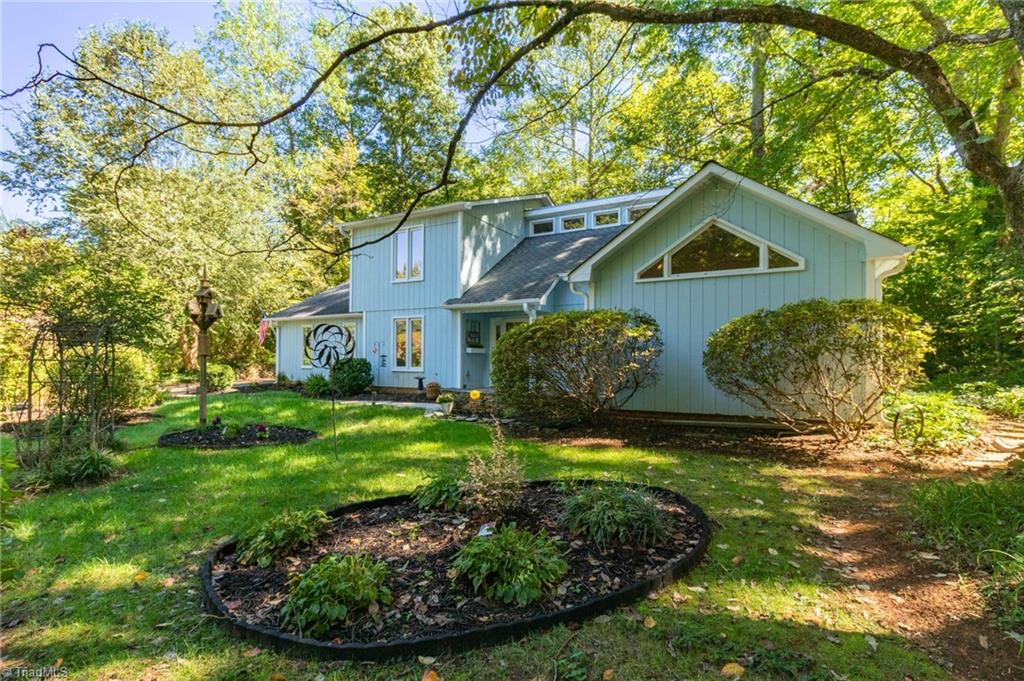
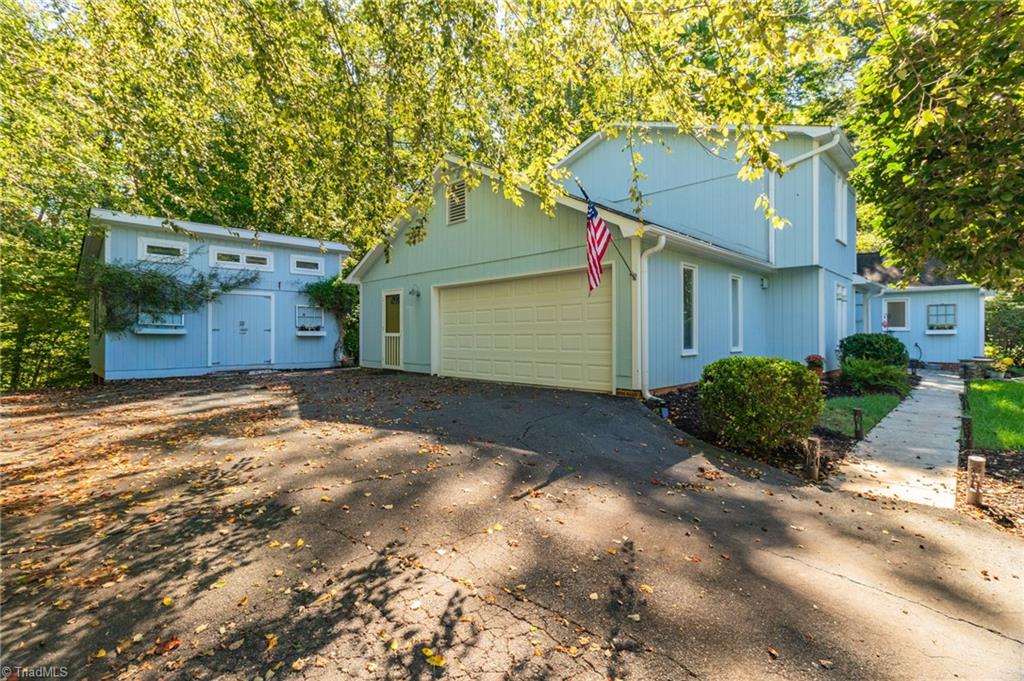
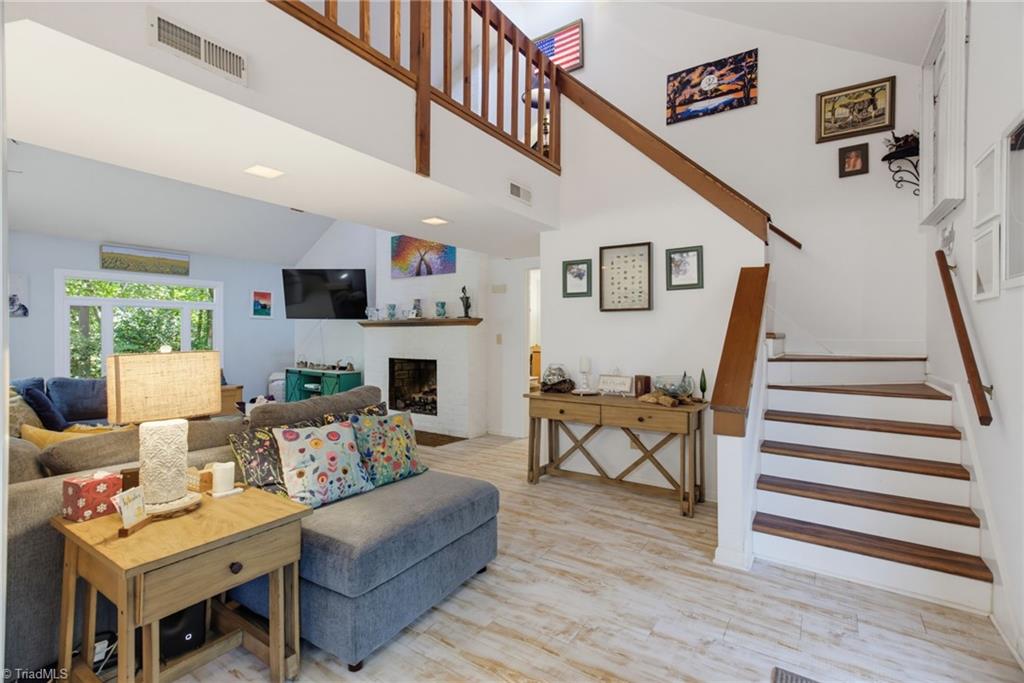
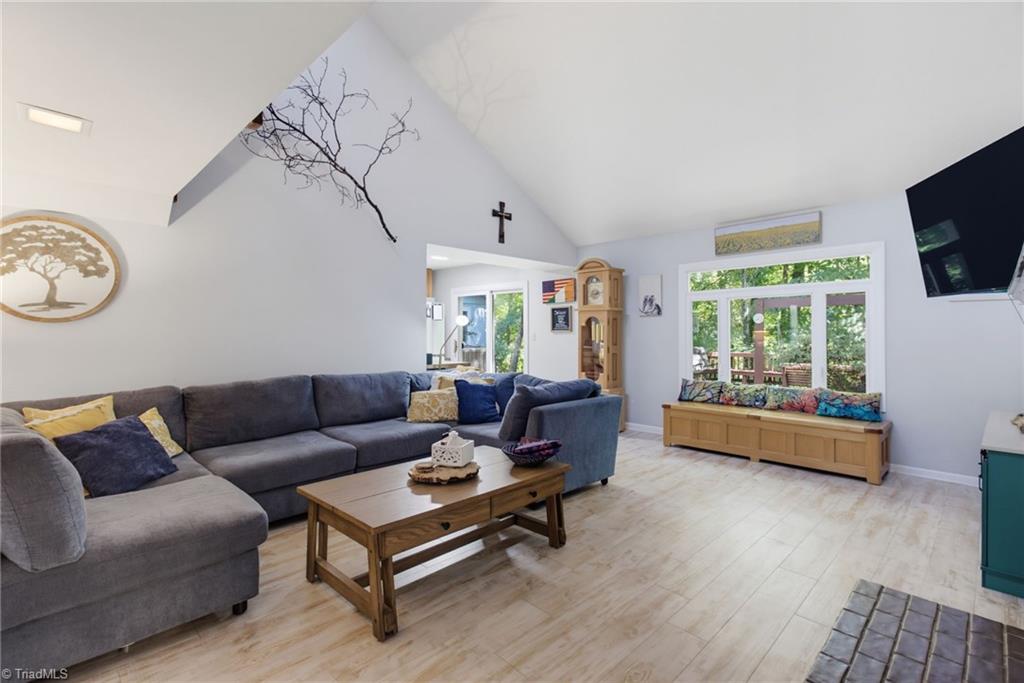
Tucked into a popular Lewisville neighborhood, this home offers the peaceful feel of a mountain retreat. A unique floor plan, open staircase, & abundance of windows create an inviting first impression. A vaulted ceiling above the living room & a double-sided gas log fireplace is shared with the primary BR. On one side of the main level, the dining room leads to a bright kitchen with beautiful wood cabinetry & colorful tile backsplash. A keeping room offers access to the garage & sliding doors off the kitchen open to a relaxing deck with swing. The primary suite features its own fireplace view & sliding doors to the rear. A spacious primary bath includes a garden tub, an oversized shower w/2 rain showerheads, & an added dehumidifier. Upstairs are 2 bedrooms with a full bath between them. Outside, a variety of plants & mature trees complement the home and & to its sense of privacy. A detached 12-by-20-foot building with electricity & HVAC used as a home office. A unique Lewisville gem!

Save
Ask
Tour
Hide
Share
Listing Snapshot
Price 
$319,900
Days On Site 
10 Days
Bedrooms 
3
Inside Area (SqFt) 
2,117 sqft
Total Baths 
2
Full Baths 
2
Partial Baths 
N/A
Lot Size 
0.68 Acres
Year Built 
1976
MLS® Number 
1237054
Status 
Pending
Property Tax 
$2,557
HOA/Condo/Coop Fees 
N/A
Sq Ft Source 
N/A
Friends & Family
Recent Activity
a week agoStatus changed to Pending
a week agoListing updated with changes from the MLS®
a week agoListing first seen on site
General Features
Acres 
0.68
Attached Garage 
Yes
Foundation 
Slab
Garage 
Yes
Garage Spaces 
2
Levels 
One and One Half
Parking 
DrivewayGarageGarage Door OpenerAttached
Property Sub Type 
Single Family Residence
Sewer 
Septic Tank
SqFt Above 
2117
SqFt Total 
2117
Style 
Contemporary
Water Source 
Public
Zoning 
RS20
Interior Features
Appliances 
MicrowaveDishwasherRangeElectric Water Heater
Cooling 
Ceiling Fan(s)Heat Pump
Fireplace 
Yes
Fireplace Features 
Gas LogGreat RoomLiving Room
Fireplaces 
2
Flooring 
LaminateTileHardwood
Heating 
Heat PumpElectricPropane
Interior 
Ceiling Fan(s)Soaking TubVaulted Ceiling(s)
Laundry Features 
Main LevelWasher Hookup
Bedroom 2 
Dimensions - 11ft 7in x 12ft 4inLevel - SecondArea - 142Area Units - Square Feet
Bedroom 3 
Dimensions - 11ft 0in x 11ft 6inLevel - MainArea - 126Area Units - Square Feet
Dining Room 
Dimensions - 11ft 3in x 11ft 7inLevel - MainArea - 130Area Units - Square Feet
Entry 
Dimensions - 9ft 0in x 8ft 10inLevel - MainArea - 79Area Units - Square Feet
Great Room 
Dimensions - 14ft 2in x 21ft 9inLevel - MainArea - 308Area Units - Square Feet
Keeping Room 
Dimensions - 10ft 10in x 19ft 8inLevel - MainArea - 213Area Units - Square Feet
Kitchen 
Dimensions - 8ft 9in x 20ft 7inLevel - MainArea - 180Area Units - Square Feet
Primary Bedroom 
Dimensions - 14ft 0in x 16ft 3inLevel - MainArea - 227Area Units - Square Feet
Save
Ask
Tour
Hide
Share
Exterior Features
Construction Details 
Wood Siding
Pool Features 
None
Schools
School District
Unknown
Elementary School
Lewisville
Middle School
Lewisville
High School
Reagan
Listing courtesy of Jerri Banner of Banner Team Properties Brokered by EXP Realty


Copyright 2024 Triad MLS, Inc. All rights reserved. IDX information is provided exclusively for personal, non-commercial use, and may not be used for any purpose other than to identify prospective properties consumers may be interested in purchasing. Information is deemed reliable but not guaranteed. This site will be monitored for ‘scraping’ and any use of search facilities of data on the site other than by potential buyers/sellers is prohibited. All Sale data is for informational purposes only and is not an indication of a market analysis or appraisal. Properties marked with the Triad MLS, Inc. icon are provided courtesy of the Triad MLS, Inc.’s, Internet Data Exchange Database. Copyright 2026, Triad MLS.
Last checked: 2026-10-08 09:52 PM UTC

Neighborhood & Commute
Source: Walkscore
Save
Ask
Tour
Hide
Share
phone-handsetmenu-circlecross-circlechevron-down-circle
linkedin facebook pinterest youtube rss twitter instagram facebook-blank rss-blank linkedin-blank pinterest youtube twitter instagram