Properties

Save
Ask
Tour
Hide
Share
$987,000
8 Days On Site

9270 Sparrow Hawk Court
Lewisville, NC 27023

For Sale|Single Family Residence|Active
4
Beds
5
Total Baths
4
Full Baths
1
Partial Bath
3,251
SqFt
$304
/SqFt
2024
Built
Subdivision:
Lake At Lissara
County:
Forsyth
Listing courtesy of Heather Bowen of Berkshire Hathaway HomeServices Carolinas Realty
Call Now: (336) 978-7120
Is this the listing for you? We can help make it yours.
(336) 978-7120
Upcoming Open Houses
Sat, Oct 10, 1:00 PM - 3:00 PM
9270 Sparrow Hawk Court9270 Sparrow Hawk Court9270 Sparrow Hawk Court9270 Sparrow Hawk Court
Save
Ask
Tour
Hide
Share

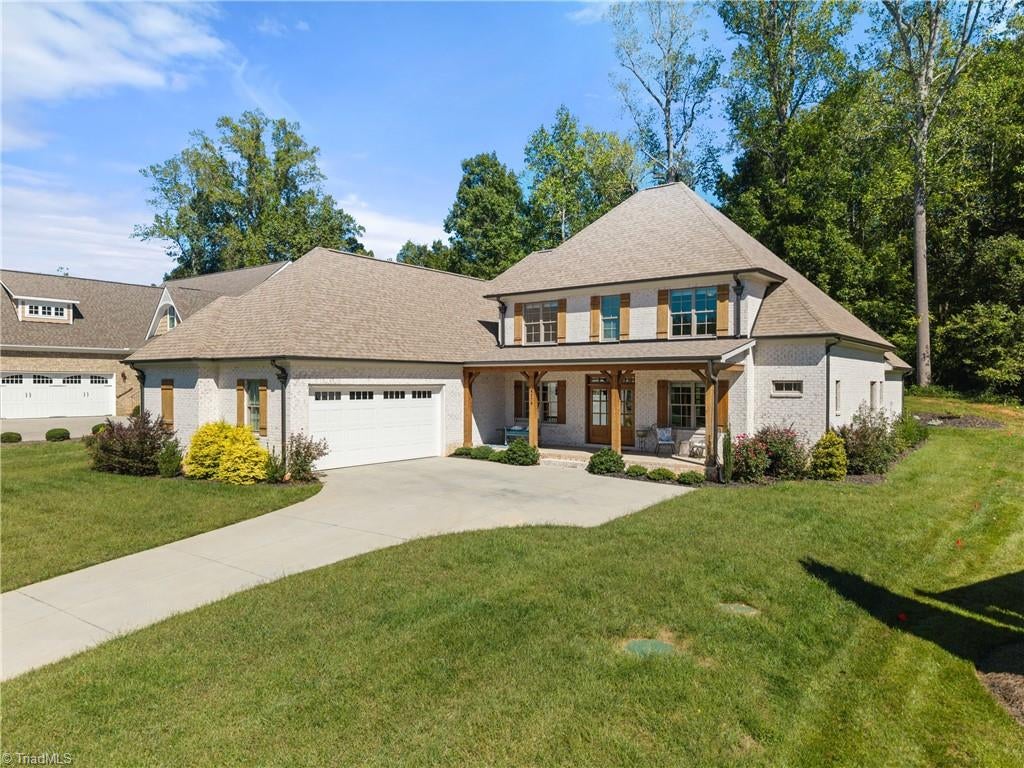
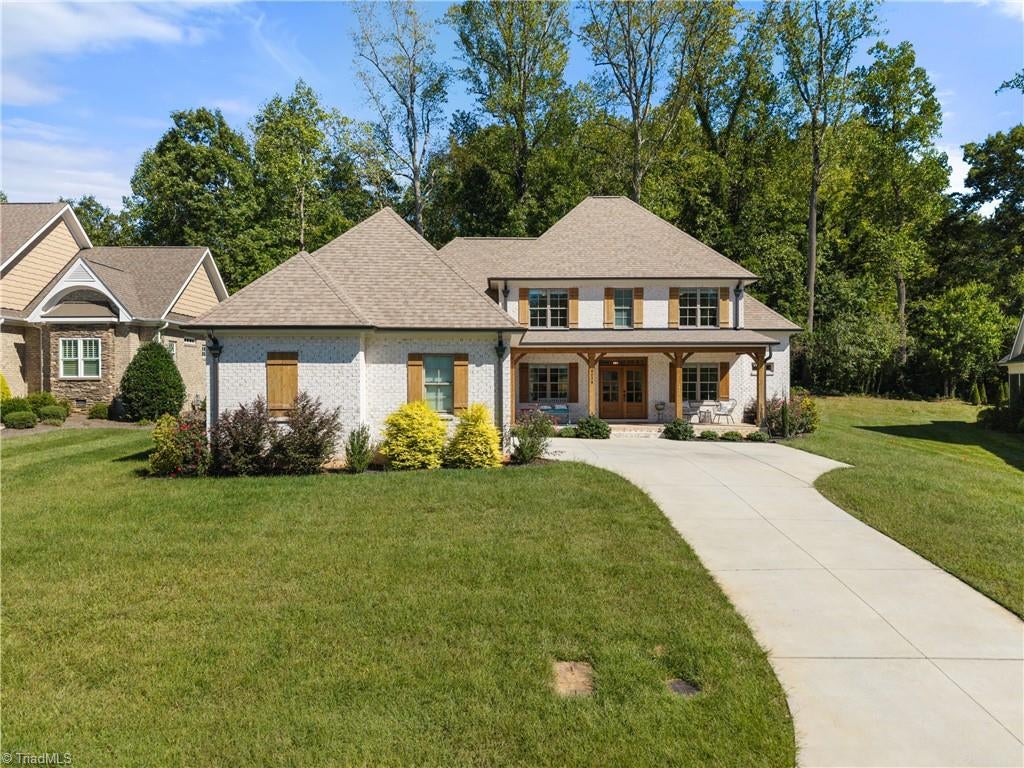
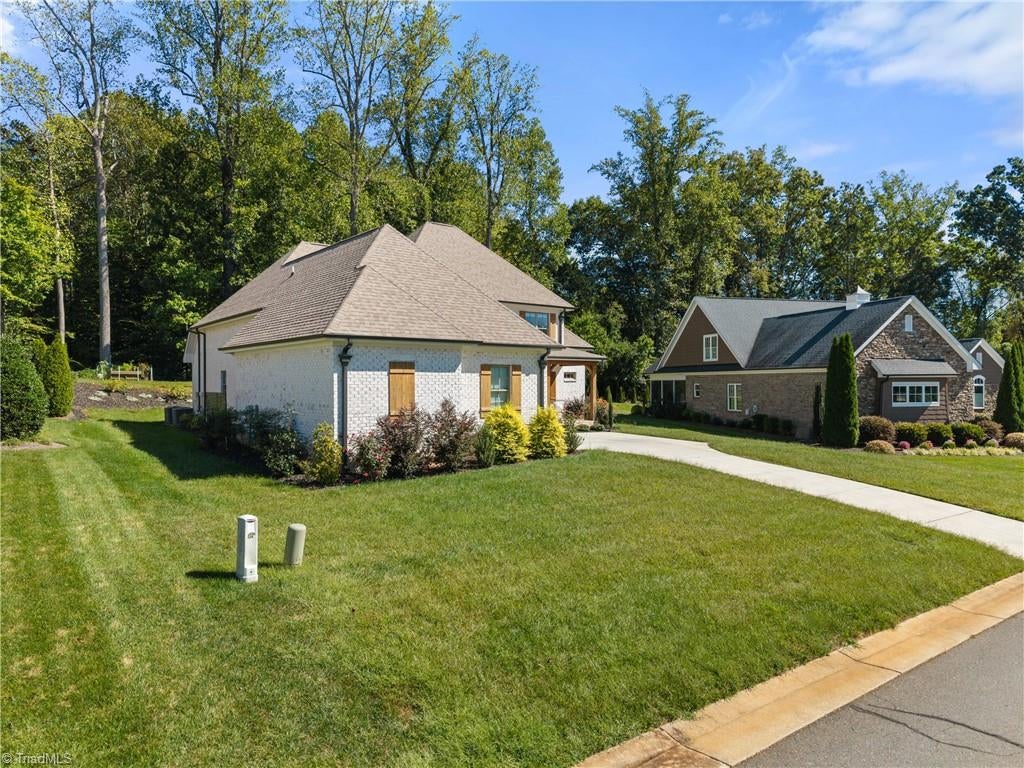
When a seller says that they love the house so much, they wish they could take it with them, that means it is something special. Located in Lake at Lissara, this 2024 build really delivers on both function and luxury. The great room welcomes you with soaring ceilings and a cozy fireplace. The cook's kitchen features a gas range, vent hood, pot filler and large island. The primary suite is an owner's retreat, with a generous walk in closet and luxurious bath with soaking tub and glass enclosed shower. The convenient second bedroom on the main enjoys a full hall bath and plenty of light. Upstairs, the large loft is perfect for lounging and with two more bedrooms and two more baths, there is room for family, guests or more office space. Enjoy walks through the neighborhood or just take a break on the deck of the Lodge. The Lake at Lissara is the perfect combination of quiet and convenience. https://www.lakeatlissara.com/

Save
Ask
Tour
Hide
Share
Listing Snapshot
Price 
$987,000
Days On Site 
8 Days
Bedrooms 
4
Inside Area (SqFt) 
3,251 sqft
Total Baths 
5
Full Baths 
4
Partial Baths 
1
Lot Size 
0.27 Acres
Year Built 
2024
MLS® Number 
1237354
Status 
Active
Property Tax 
$5,895.77
HOA/Condo/Coop Fees 
N/A
Sq Ft Source 
N/A
Friends & Family
Recent Activity
a week agoListing first seen on site
a week agoListing updated with changes from the MLS®
General Features
Acres 
0.27
Foundation 
Slab
Garage 
Yes
Garage Spaces 
2
Levels 
Two
Parking 
DrivewayGarageGarage Door OpenerGarage Faces Side
Property Sub Type 
Single Family Residence
Sewer 
Septic TankPrivate Sewer
SqFt Above 
3251
SqFt Total 
3251
Style 
Transitional
Water Source 
Public
Zoning 
RS40
Interior Features
Appliances 
MicrowaveDishwasherGas CooktopFree-Standing RangeRange HoodGas Water HeaterTankless Water Heater
Cooling 
Central AirCeiling Fan(s)
Fireplace 
Yes
Fireplace Features 
Gas LogGreat Room
Fireplaces 
1
Flooring 
CarpetTileHardwood
Heating 
Natural GasHeat Pump
Interior 
Ceiling Fan(s)Kitchen IslandPantryVaulted Ceiling(s)
Laundry Features 
Main Level
Bedroom 2 
Dimensions - 12ft 0in x 10ft 11inLevel - MainArea - 131Area Units - Square Feet
Bedroom 3 
Dimensions - 12ft 0in x 11ft 2inLevel - SecondArea - 134Area Units - Square Feet
Bedroom 4 
Dimensions - 12ft 0in x 11ft 5inLevel - SecondArea - 137Area Units - Square Feet
Breakfast 
Dimensions - 9ft 4in x 17ft 9inLevel - MainArea - 165Area Units - Square Feet
Dining Room 
Dimensions - 12ft 0in x 10ft 11inLevel - MainArea - 131Area Units - Square Feet
Entry 
Dimensions - 12ft 0in x 7ft 10inLevel - MainArea - 94Area Units - Square Feet
Great Room 
Dimensions - 19ft 3in x 19ft 9inLevel - MainArea - 380Area Units - Square Feet
Kitchen 
Dimensions - 15ft 9in x 17ft 9inLevel - MainArea - 279Area Units - Square Feet
Laundry 
Dimensions - 7ft 10in x 9ft 8inLevel - MainArea - 75Area Units - Square Feet
Loft 
Dimensions - 27ft 3in x 16ft 1inLevel - SecondArea - 438Area Units - Square Feet
Mudroom 
Dimensions - 13ft 9in x 15ft 4inLevel - MainArea - 210Area Units - Square Feet
Primary Bedroom 
Dimensions - 13ft 10in x 17ft 3inLevel - MainArea - 238Area Units - Square Feet
Save
Ask
Tour
Hide
Share
Exterior Features
Construction Details 
Brick
Fencing 
None
Patio And Porch 
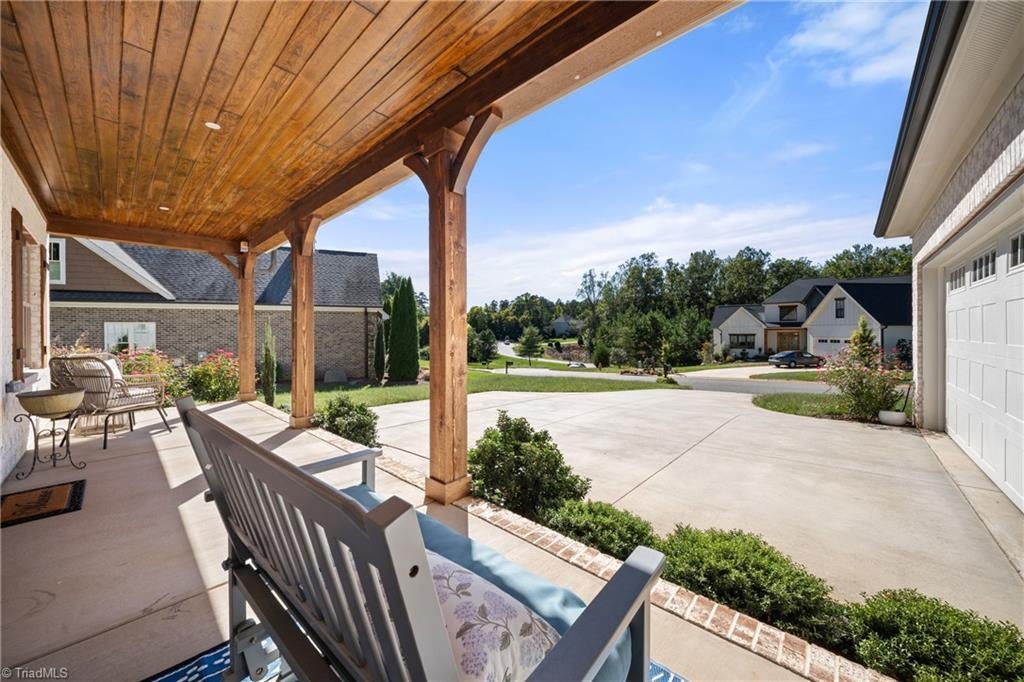
Porch
Pool Features 
None
Community Features
Financing Terms Available 
CashConventional
Listing courtesy of Heather Bowen of Berkshire Hathaway HomeServices Carolinas Realty


Copyright 2024 Triad MLS, Inc. All rights reserved. IDX information is provided exclusively for personal, non-commercial use, and may not be used for any purpose other than to identify prospective properties consumers may be interested in purchasing. Information is deemed reliable but not guaranteed. This site will be monitored for ‘scraping’ and any use of search facilities of data on the site other than by potential buyers/sellers is prohibited. All Sale data is for informational purposes only and is not an indication of a market analysis or appraisal. Properties marked with the Triad MLS, Inc. icon are provided courtesy of the Triad MLS, Inc.’s, Internet Data Exchange Database. Copyright 2026, Triad MLS.
Last checked: 2026-10-08 10:14 PM UTC

Neighborhood & Commute
Source: Walkscore
Save
Ask
Tour
Hide
Share
phone-handsetmenu-circlecross-circlechevron-down-circle
linkedin facebook pinterest youtube rss twitter instagram facebook-blank rss-blank linkedin-blank pinterest youtube twitter instagram