Properties

Save
Ask
Tour
Hide
Share
$579,500
6 Days On Site

2132 Waterford Village Drive
Clemmons, NC 27012

For Sale|Single Family Residence|Active
4
Beds
4
Total Baths
3
Full Baths
1
Partial Bath
2,697
SqFt
$215
/SqFt
2001
Built
Subdivision:
Waterford Village
County:
Forsyth
Listing courtesy of Jodi Lee Tate of Blue Door Group Real Estate
Call Now: (336) 978-7120
Is this the listing for you? We can help make it yours.
(336) 978-7120
2132 Waterford Village Drive2132 Waterford Village Drive2132 Waterford Village Drive2132 Waterford Village Drive
Save
Ask
Tour
Hide
Share

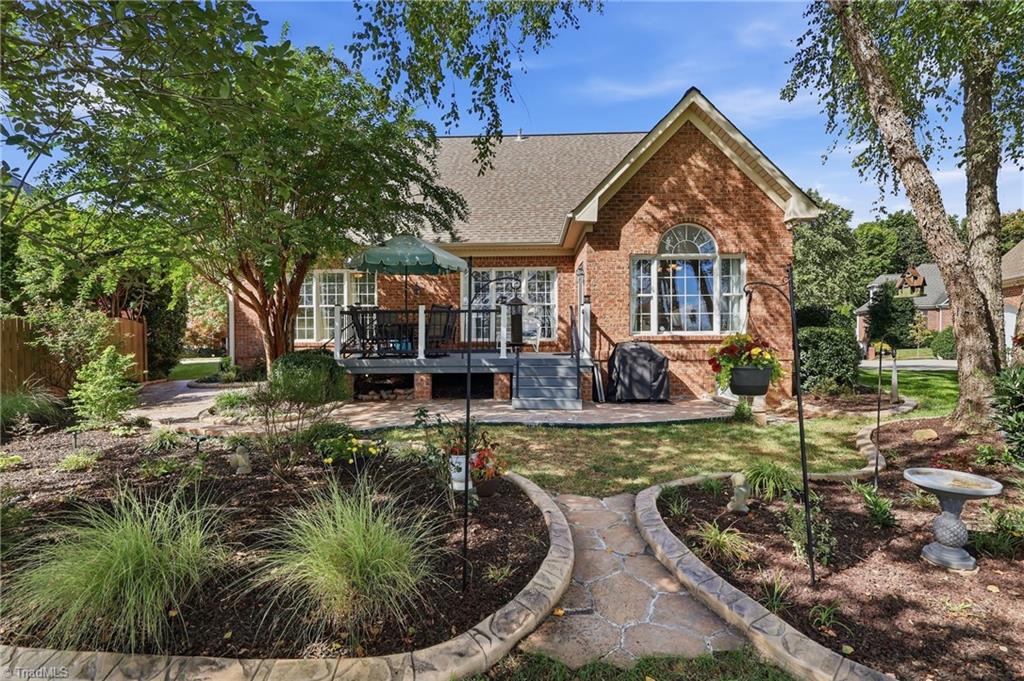
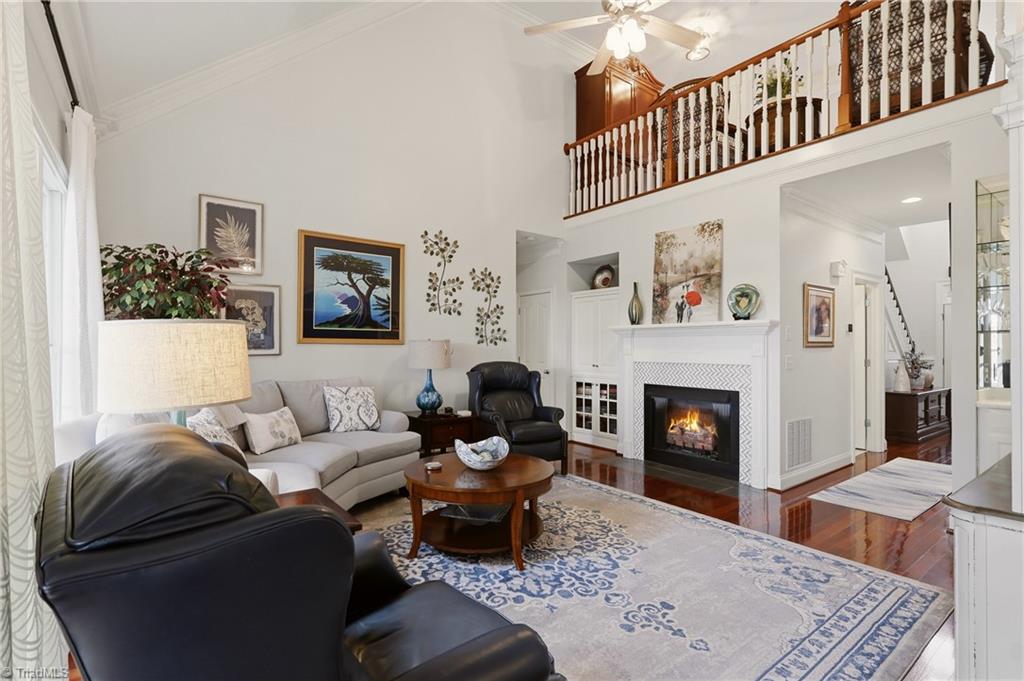
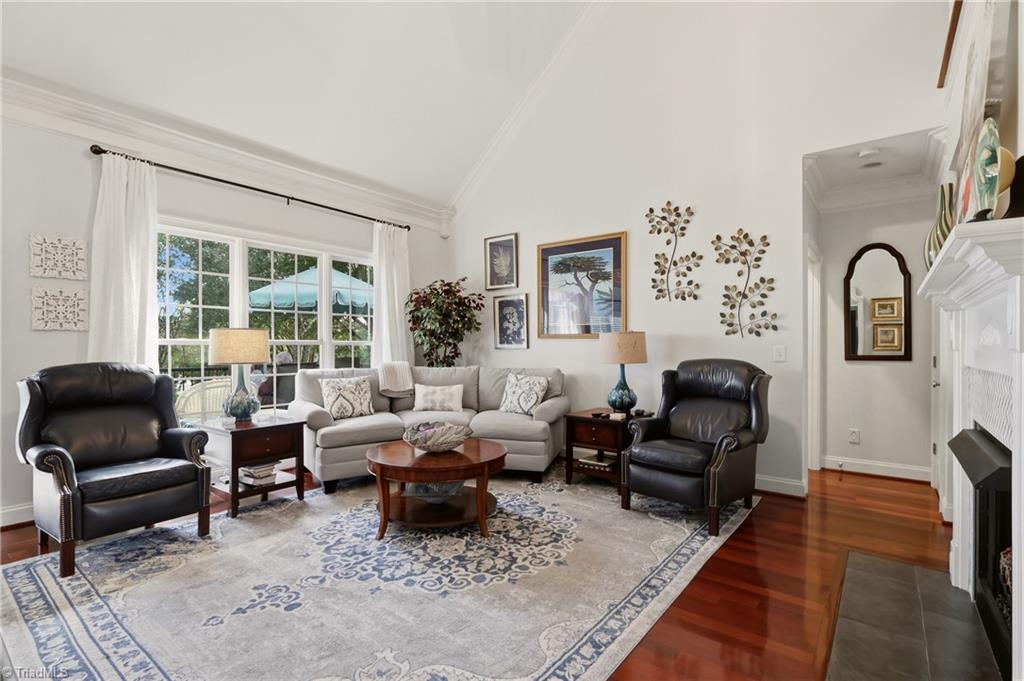
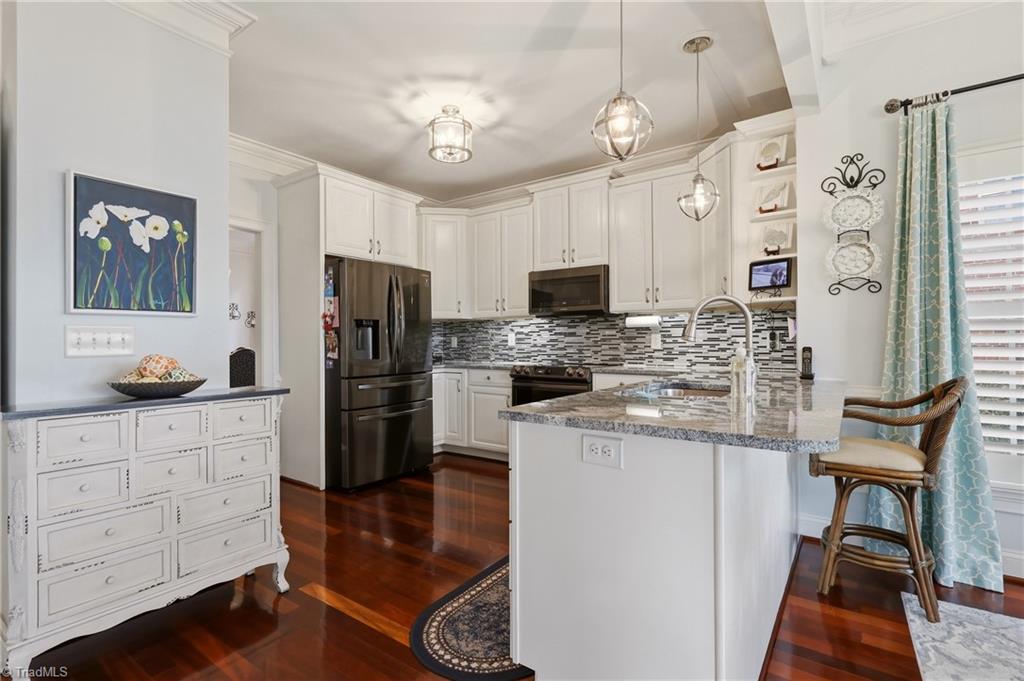
Assumable VA Loan 2.75% with sizeable equity payment. Call for details. This home has so many upgrades and special features. Tons of storage upstairs with charming balcony sitting area. Main level primary ensuite with updated luxury bath overlooking private back yard. Tall ceilings for great natural light and a back yard that is just simply inviting and charming. Upstairs you will find generous sized bedrooms, closets and flex space for a study, media room or craft room. Did I mention the great multiple unfinished walk in attic spaces upstairs?! The kitchen has be updated and there is custom plantation shutters and custom drapery to accessorize the beautiful floor plan. Clemmons taxes and easy access to the Y, shopping, hospital and more!

Save
Ask
Tour
Hide
Share
Listing Snapshot
Price 
$579,500
Days On Site 
6 Days
Bedrooms 
4
Inside Area (SqFt) 
2,697 sqft
Total Baths 
4
Full Baths 
3
Partial Baths 
1
Lot Size 
N/A
Year Built 
2001
MLS® Number 
1237433
Status 
Active
Property Tax 
$3,425
HOA/Condo/Coop Fees 
$29.17 monthly
Sq Ft Source 
N/A
Friends & Family
Recent Activity
6 days agoListing first seen on site
6 days agoListing updated with changes from the MLS®
General Features
Attached Garage 
Yes
Garage 
Yes
Garage Spaces 
2
Levels 
One and One Half
Parking 
DrivewayGarageGarage Door OpenerAttachedGarage Faces Front
Property Sub Type 
Single Family Residence
Security 
Smoke Detector(s)
Sewer 
Public Sewer
SqFt Above 
2697
SqFt Total 
2697
Style 
Traditional
Water Source 
Public
Zoning 
RS9
Interior Features
Appliances 
MicrowaveConvection OvenDishwasherFree-Standing RangeGas Water Heater
Basement 
Crawl Space
Cooling 
Central AirCeiling Fan(s)
Fireplace 
Yes
Fireplace Features 
Gas LogLiving Room
Fireplaces 
1
Flooring 
TileWood
Heating 
Natural GasForced Air
Interior 
Ceiling Fan(s)Pantry
Laundry Features 
Main LevelWasher Hookup
Bedroom 2 
Dimensions - 11ft 11in x 14ft 7inLevel - SecondArea - 173Area Units - Square Feet
Bedroom 3 
Dimensions - 11ft 3in x 15ft 7inLevel - SecondArea - 175Area Units - Square Feet
Bedroom 4 
Dimensions - 11ft 0in x 19ft 0inLevel - SecondArea - 209Area Units - Square Feet
Breakfast 
Dimensions - 9ft 0in x 12ft 0inLevel - MainArea - 108Area Units - Square Feet
Den 
Dimensions - 16ft 0in x 16ft 2inLevel - MainArea - 258Area Units - Square Feet
Dining Room 
Dimensions - 11ft 11in x 12ft 6inLevel - MainArea - 148Area Units - Square Feet
Entry 
Dimensions - 5ft 1in x 13ft 2inLevel - MainArea - 66Area Units - Square Feet
Kitchen 
Dimensions - 10ft 0in x 12ft 1inLevel - MainArea - 120Area Units - Square Feet
Laundry 
Dimensions - 6ft 1in x 8ft 8inLevel - MainArea - 52Area Units - Square Feet
Living Room 
Dimensions - 13ft 1in x 15ft 1inLevel - MainArea - 197Area Units - Square Feet
Primary Bedroom 
Dimensions - 12ft 11in x 16ft 10inLevel - MainArea - 217Area Units - Square Feet
Sitting 
Dimensions - 8ft 8in x 16ft 0inLevel - SecondArea - 138Area Units - Square Feet
Save
Ask
Tour
Hide
Share
Exterior Features
Construction Details 
BrickCement Siding
Lot Features 
Level
Patio And Porch 
Porch
Pool Features 
Community
Community Features
Association Fee 
$350.0
Association Fee Frequency 
Annually
Community Features 
Pool
Schools
School District
Unknown
Elementary School
Unknown
Middle School
Unknown
High School
West Forsyth
Listing courtesy of Jodi Lee Tate of Blue Door Group Real Estate


Copyright 2024 Triad MLS, Inc. All rights reserved. IDX information is provided exclusively for personal, non-commercial use, and may not be used for any purpose other than to identify prospective properties consumers may be interested in purchasing. Information is deemed reliable but not guaranteed. This site will be monitored for ‘scraping’ and any use of search facilities of data on the site other than by potential buyers/sellers is prohibited. All Sale data is for informational purposes only and is not an indication of a market analysis or appraisal. Properties marked with the Triad MLS, Inc. icon are provided courtesy of the Triad MLS, Inc.’s, Internet Data Exchange Database. Copyright 2026, Triad MLS.
Last checked: 2026-10-08 11:05 PM UTC

Neighborhood & Commute
Source: Walkscore
Save
Ask
Tour
Hide
Share
phone-handsetmenu-circlecross-circlechevron-down-circle
linkedin facebook pinterest youtube rss twitter instagram facebook-blank rss-blank linkedin-blank pinterest youtube twitter instagram