Properties

Save
Ask
Tour
Hide
Share
$420,000
5 Days On Site

5363 Graycliff Lane
Clemmons, NC 27012

For Sale|Single Family Residence|Active
3
Beds
3
Total Baths
2
Full Baths
1
Partial Bath
2,384
SqFt
$176
/SqFt
2005
Built
Subdivision:
Graycliff
County:
Forsyth
Listing courtesy of Kristin "Kik" Poon of DeLille HOME cyoungisoldit@gmail.com
Call Now: (336) 978-7120
Is this the listing for you? We can help make it yours.
(336) 978-7120
5363 Graycliff Lane5363 Graycliff Lane5363 Graycliff Lane5363 Graycliff Lane
Save
Ask
Tour
Hide
Share

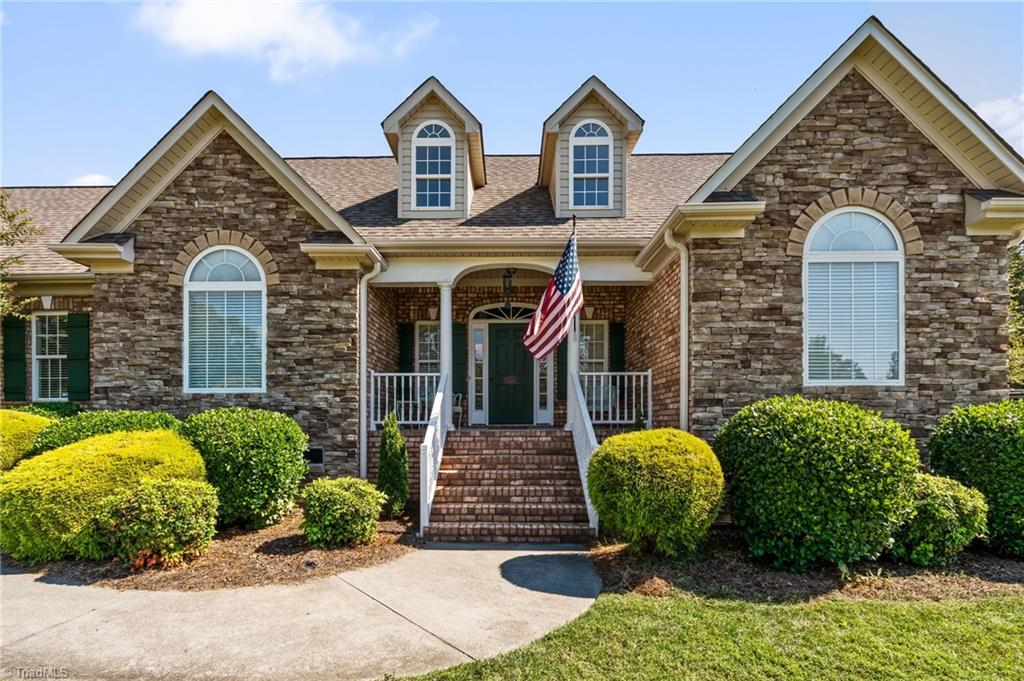
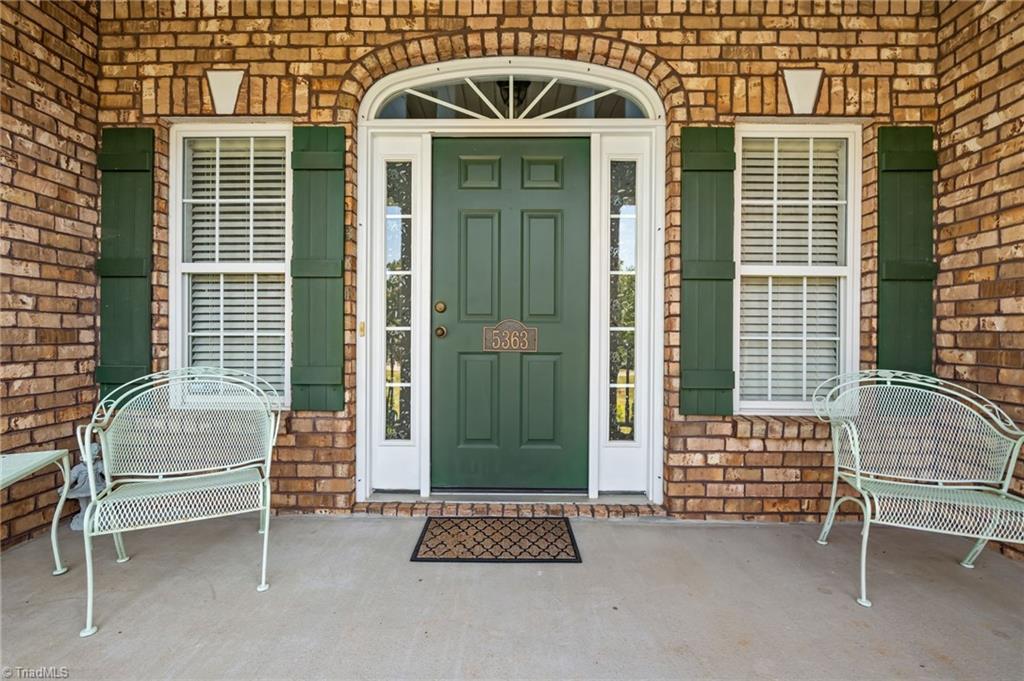
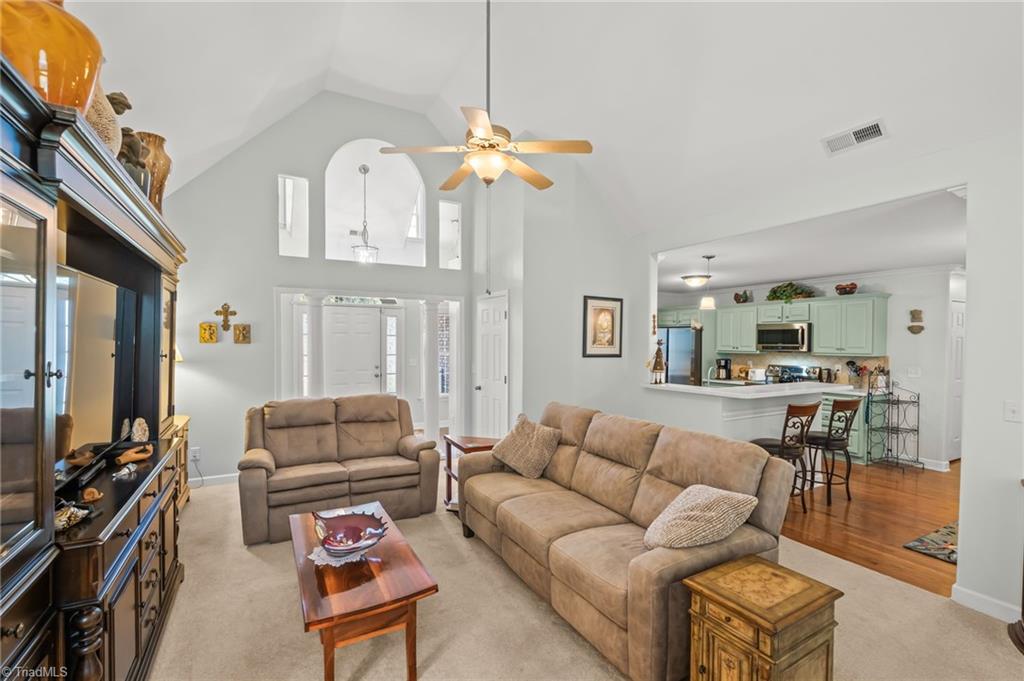
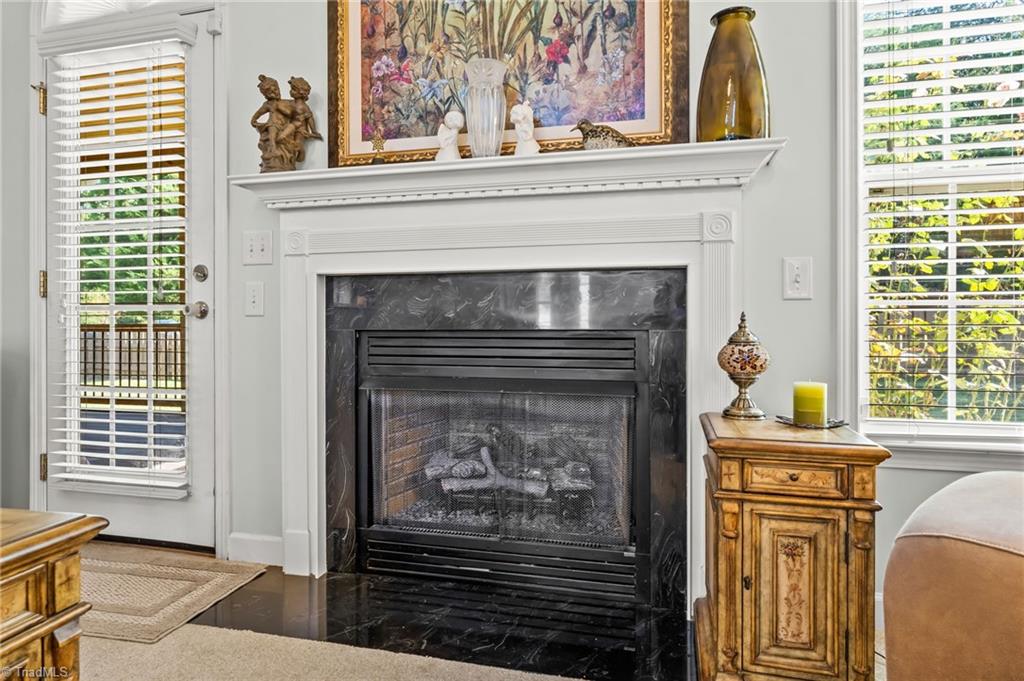
Immaculate and exceptionally well-maintained ranch in a sought-after neighborhood with no HOA! Situated on a beautiful large corner lot on a cul-de-sac, this 3-bedroom, 2.5-bath home offers a spacious split-bedroom floor plan and thoughtful updates throughout. The vaulted living room features a cozy fireplace and opens to a beautifully appointed kitchen with custom-painted cabinetry. The spacious primary suite boasts a luxurious bath with a custom shower, separate soaking tub, and walk-in closet. Upstairs, a large bonus room provides flexible space for a home office, media room, playroom, or guest area. Enjoy the outdoors from the covered front porch or stunning screened-in back porch featuring a beautiful wood ceiling—perfect for relaxing or entertaining. Fenced yard provides plenty of room for dogs to run and play, plus an outdoor shed for additional storage. Newly paved side driveway adds convenience and curb appeal. Truly move-in ready and meticulously cared for!

Save
Ask
Tour
Hide
Share
Listing Snapshot
Price 
$420,000
Days On Site 
5 Days
Bedrooms 
3
Inside Area (SqFt) 
2,384 sqft
Total Baths 
3
Full Baths 
2
Partial Baths 
1
Lot Size 
0.55 Acres
Year Built 
2005
MLS® Number 
1237777
Status 
Active
Property Tax 
$2,261
HOA/Condo/Coop Fees 
N/A
Sq Ft Source 
N/A
Friends & Family
Recent Activity
5 days agoListing first seen on site
5 days agoListing updated with changes from the MLS®
General Features
Acres 
0.55
Attached Garage 
Yes
Garage 
Yes
Garage Spaces 
2
Levels 
One
Parking 
DrivewayGarageGarage Door OpenerAttachedGarage Faces Side
Property Sub Type 
Single Family Residence
Security 
Smoke Detector(s)
Sewer 
Septic Tank
SqFt Above 
2384
SqFt Total 
2384
Style 
Ranch
Water Source 
Public
Zoning 
RS9
Interior Features
Appliances 
MicrowaveDishwasherDisposalFree-Standing RangeCooktopElectric Water Heater
Basement 
Crawl Space
Cooling 
Central AirCeiling Fan(s)
Fireplace 
Yes
Fireplace Features 
Gas LogLiving Room
Fireplaces 
1
Flooring 
CarpetTileWood
Heating 
Natural GasForced Air
Interior 
Ceiling Fan(s)Soaking Tub
Laundry Features 
Main LevelWasher Hookup
Bedroom 2 
Dimensions - 11ft 2in x 13ft 3inLevel - MainArea - 147Area Units - Square Feet
Bedroom 3 
Dimensions - 11ft 2in x 12ft 3inLevel - MainArea - 136Area Units - Square Feet
Bonus Room 
Dimensions - 13ft 0in x 16ft 6inLevel - SecondArea - 214Area Units - Square Feet
Dining Room 
Dimensions - 11ft 3in x 12ft 4inLevel - MainArea - 138Area Units - Square Feet
Kitchen 
Dimensions - 11ft 11in x 12ft 4inLevel - MainArea - 146Area Units - Square Feet
Living Room 
Dimensions - 15ft 3in x 19ft 9inLevel - MainArea - 301Area Units - Square Feet
Primary Bedroom 
Dimensions - 13ft 2in x 14ft 7inLevel - MainArea - 192Area Units - Square Feet
Save
Ask
Tour
Hide
Share
Exterior Features
Construction Details 
StoneVinyl Siding
Exterior 
Garden
Fencing 
FencedPartial
Lot Features 
ClearedCorner LotCul-De-SacLevelSubdivided
Other Structures 
Storage
Patio And Porch 
Porch
Pool Features 
None
Community Features
Financing Terms Available 
CashConventionalFHAUSDA LoanVA Loan
Schools
School District
Unknown
Elementary School
Ward
Middle School
Clemmons
High School
West Forsyth
Listing courtesy of Kristin "Kik" Poon of DeLille HOME cyoungisoldit@gmail.com


Copyright 2024 Triad MLS, Inc. All rights reserved. IDX information is provided exclusively for personal, non-commercial use, and may not be used for any purpose other than to identify prospective properties consumers may be interested in purchasing. Information is deemed reliable but not guaranteed. This site will be monitored for ‘scraping’ and any use of search facilities of data on the site other than by potential buyers/sellers is prohibited. All Sale data is for informational purposes only and is not an indication of a market analysis or appraisal. Properties marked with the Triad MLS, Inc. icon are provided courtesy of the Triad MLS, Inc.’s, Internet Data Exchange Database. Copyright 2026, Triad MLS.
Last checked: 2026-10-08 10:59 PM UTC

Neighborhood & Commute
Source: Walkscore
Save
Ask
Tour
Hide
Share
phone-handsetmenu-circlecross-circlechevron-down-circle
linkedin facebook pinterest youtube rss twitter instagram facebook-blank rss-blank linkedin-blank pinterest youtube twitter instagram