8700 Concord Church Road, Lewisville, NC, 27023

Save
Ask
Tour
Hide
Share
$455,000
10 Days On Site

8700 Concord Church Road
Lewisville, NC 27023

For Sale|Single Family Residence|Active
3
Beds
4
Total Baths
4
Full Baths
4,376
SqFt
$104
/SqFt
1976
Built
Subdivision:
Concord Acres
County:
Forsyth
Listing courtesy of Alexandra Quate of Fathom Realty
Call Now: (336) 978-7120
Is this the listing for you? We can help make it yours.
(336) 978-7120
8700 Concord Church Road8700 Concord Church Road8700 Concord Church Road8700 Concord Church Road
Save
Ask
Tour
Hide
Share

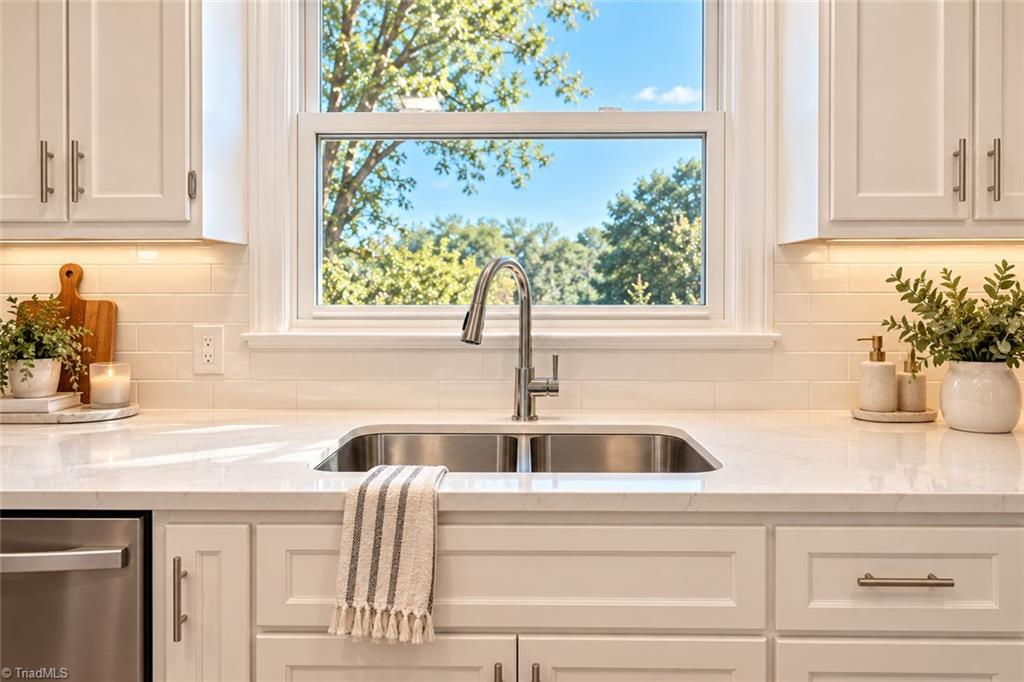
Who says you need a multimillion-dollar budget for a Parade of Homes-inspired dream home? At $455,000, this Lewisville home gives you 4,376 heated sq ft, 3 bedrooms, 4 full baths & room to make it your own! A July 2026 as-is appraisal valued it at $504,000, a $49,000 difference from today's asking price. The 2026 refresh brings stylish stone countertops, new backsplash, painted kitchen cabinets, updated lighting & exterior improvements. Enjoy hardwood floors, a main-level primary suite, 2 more bedrooms, laundry, a bright dining room, great room & sunroom opening to a spacious deck. Upstairs: 2 generous flex spaces, paneled office, full bath & walkout terrace. Downstairs: finished recreation room, full bath & 2nd sunroom opening to the patio. Set on 0.54 acres w/ mature trees, 2 driveways, circular entry & oversized 2-car garage, minutes from US-421. Dreaming of a designer makeover? The space is here. Bring your vision! Appraisal available upon request. Some photos are virtually staged.

Save
Ask
Tour
Hide
Share
Listing Snapshot
Price 
$455,000
Days On Site 
10 Days
Bedrooms 
3
Inside Area (SqFt) 
4,376 sqft
Total Baths 
4
Full Baths 
4
Partial Baths 
N/A
Lot Size 
0.54 Acres
Year Built 
1976
MLS Number 
1240126
Status 
Active
Property Tax 
$3,002
HOA/Condo/Coop Fees 
N/A
Sq Ft Source 
N/A
Friends & Family
Recent Activity
a week agoStatus changed to Active
a week agoListing updated with changes from the MLS
2 weeks agoListing first seen on site
General Features
Acres 
0.54
Garage 
Yes
Garage Spaces 
2
Levels 
One and One Half
Parking 
DrivewayGaragePavedCircular DrivewayGarage Door OpenerBasementGarage Faces Side
Property Sub Type 
Single Family Residence
Security 
Smoke Detector(s)
Sewer 
Septic Tank
SqFt Above 
3219
SqFt Below 
1157
SqFt Total 
4376
Water Source 
Public
Zoning 
RS20
Interior Features
Appliances 
DishwasherFree-Standing RangeElectric Water Heater
Basement 
Finished
Cooling 
Central AirCeiling Fan(s)
Flooring 
CarpetConcreteTileVinylWood
Heating 
ElectricHeat Pump
Interior 
Built-in FeaturesCeiling Fan(s)PantryVaulted Ceiling(s)
Laundry Features 
Main LevelWasher Hookup
Bedroom 2 
Dimensions - 11ft 6in x 11ft 5inLevel - MainArea - 131Area Units - Square Feet
Bedroom 3 
Dimensions - 11ft 4in x 11ft 6inLevel - MainArea - 130Area Units - Square Feet
Bonus Room 
Dimensions - 15ft 4in x 23ft 3inLevel - SecondArea - 356Area Units - Square Feet
Breakfast 
Dimensions - 10ft 8in x 11ft 11inLevel - MainArea - 127Area Units - Square Feet
Dining Room 
Dimensions - 15ft 6in x 13ft 11inLevel - MainArea - 215Area Units - Square Feet
Entry 
Dimensions - 5ft 5in x 6ft 0inLevel - MainArea - 32Area Units - Square Feet
Kitchen 
Dimensions - 11ft 8in x 11ft 11inLevel - MainArea - 139Area Units - Square Feet
Laundry 
Dimensions - 7ft 0in x 9ft 3inLevel - MainArea - 64Area Units - Square Feet
Living Room 
Dimensions - 15ft 8in x 15ft 4inLevel - MainArea - 240Area Units - Square Feet
Loft 
Dimensions - 9ft 2in x 11ft 7inLevel - SecondArea - 106Area Units - Square Feet
Playroom 
Dimensions - 15ft 2in x 14ft 2inLevel - SecondArea - 214Area Units - Square Feet
Primary Bedroom 
Dimensions - 23ft 10in x 15ft 5inLevel - MainArea - 367Area Units - Square Feet
Recreation Room 
Dimensions - 28ft 2in x 30ft 1inLevel - BasementArea - 847Area Units - Square Feet
Sunroom 
Dimensions - 15ft 0in x 15ft 6inLevel - BasementArea - 232Area Units - Square Feet
Save
Ask
Tour
Hide
Share
Exterior Features
Construction Details 
BrickVinyl Siding
Fencing 
None
Patio And Porch 
Porch
Pool Features 
None
Listing courtesy of Alexandra Quate of Fathom Realty


Copyright 2024 Triad MLS, Inc. All rights reserved. IDX information is provided exclusively for personal, non-commercial use, and may not be used for any purpose other than to identify prospective properties consumers may be interested in purchasing. Information is deemed reliable but not guaranteed. This site will be monitored for ‘scraping’ and any use of search facilities of data on the site other than by potential buyers/sellers is prohibited. All Sale data is for informational purposes only and is not an indication of a market analysis or appraisal. Properties marked with the Triad MLS, Inc. icon are provided courtesy of the Triad MLS, Inc.’s, Internet Data Exchange Database. Copyright 2026, Triad MLS.
Last checked: 2026-11-06 10:42 PM UTC

Neighborhood & Commute
Source: Walkscore
Save
Ask
Tour
Hide
Share
phone-handsetmenu-circlecross-circlechevron-down-circle
linkedin facebook pinterest youtube rss twitter instagram facebook-blank rss-blank linkedin-blank pinterest youtube twitter instagram