2085 Rossmore Road, Clemmons, NC, 27012

Save
Ask
Tour
Hide
Share
$599,900
2 Days On Site

2085 Rossmore Road
Clemmons, NC 27012

For Sale|Single Family Residence|Active
4
Beds
4
Total Baths
3
Full Baths
1
Partial Bath
2,984
SqFt
$201
/SqFt
2000
Built
Subdivision:
Waterford
County:
Forsyth
Listing courtesy of Jill Curione of Southern Key Realty
Call Now: (336) 978-7120
Is this the listing for you? We can help make it yours.
(336) 978-7120
Upcoming Open Houses
Sat, Nov 7, 2:00 PM - 4:00 PM
2085 Rossmore Road2085 Rossmore Road2085 Rossmore Road2085 Rossmore Road
Save
Ask
Tour
Hide
Share

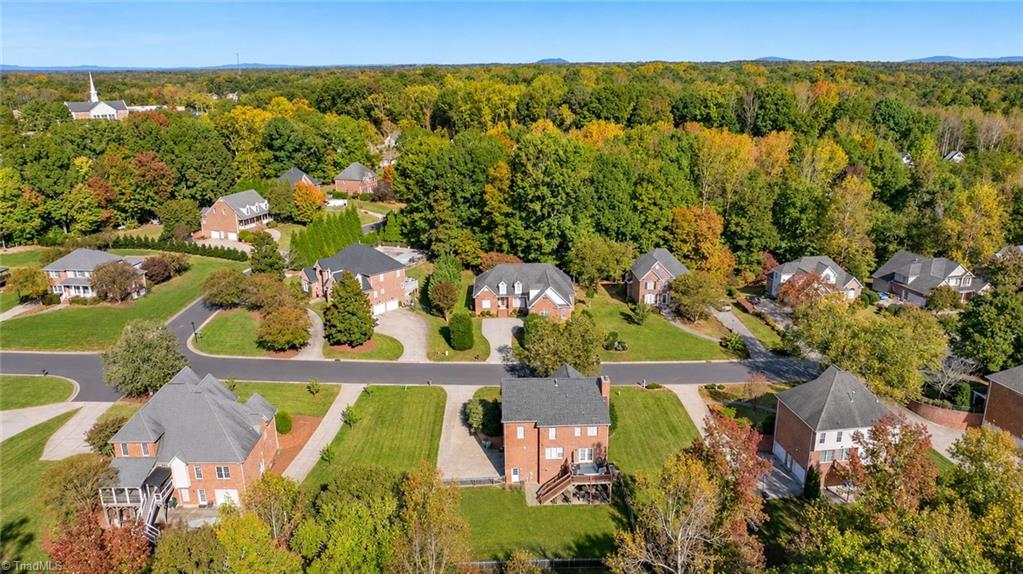
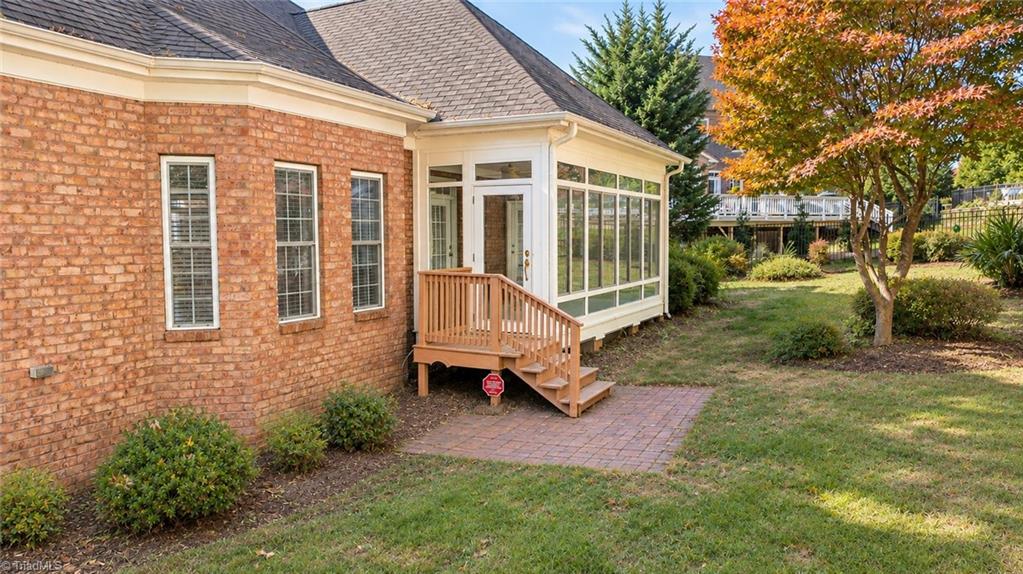
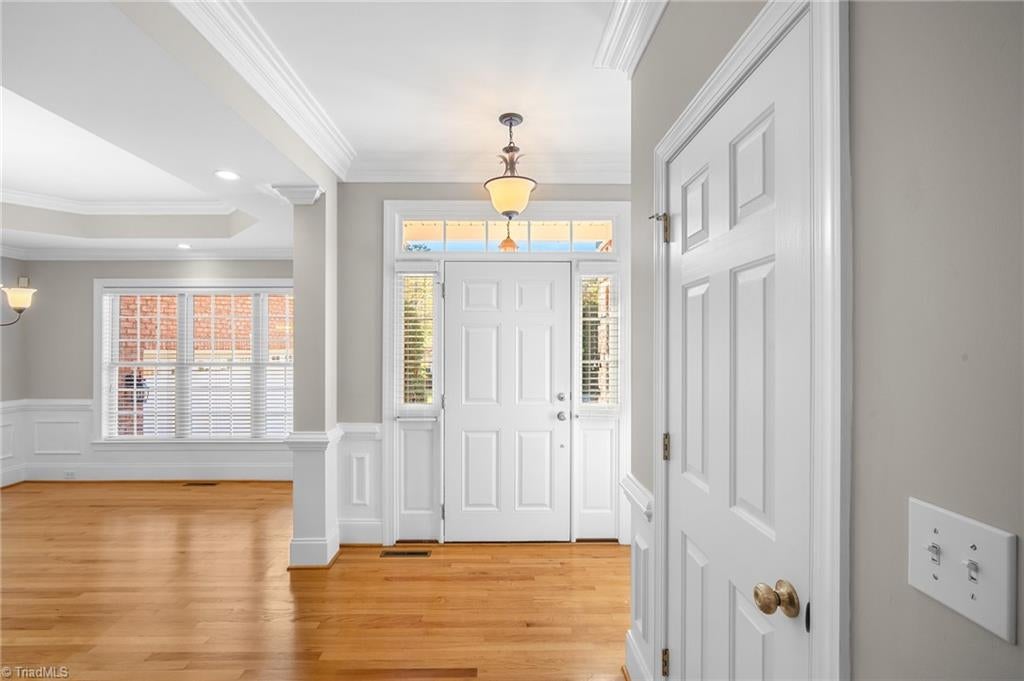
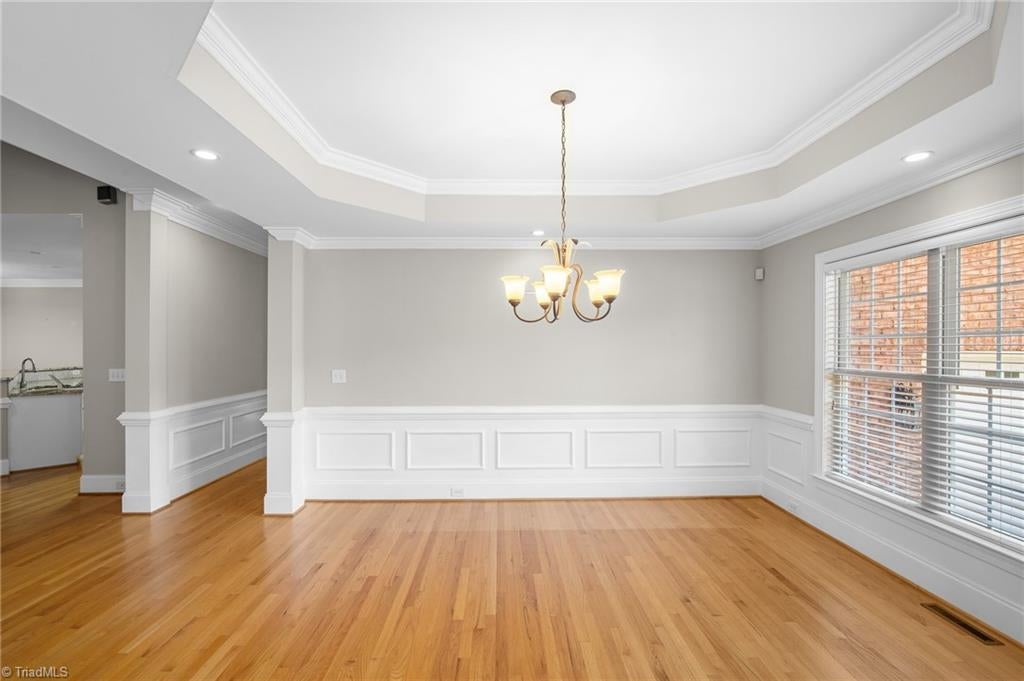
Welcome home to this beautiful all-brick home in amazing community of Waterford! Offering primarily one-level living, this spacious home features 4 bedrooms, 3.5 baths, hardwood floors, and an inviting open-concept floor plan. The living room boasts a cozy fireplace with gas logs and beautiful built-in shelving. Spacious secondary bedrooms provide comfort for family and guests. The impressive primary suite is filled with natural light and features a luxurious bath with soaking tub, separate tile shower, and generous walk-in closet. Upstairs, a private bedroom with full bath offers endless possibilities as a home office, recreation room, playroom, or guest retreat! Relax in the wonderful sunroom overlooking the backyard surrounded by mature trees. With its versatile layout, beautiful setting, and timeless brick exterior, this home has so much to offer!

Save
Ask
Tour
Hide
Share
Listing Snapshot
Price 
$599,900
Days On Site 
2 Days
Bedrooms 
4
Inside Area (SqFt) 
2,984 sqft
Total Baths 
4
Full Baths 
3
Partial Baths 
1
Lot Size 
0.47 Acres
Year Built 
2000
MLS Number 
1241229
Status 
Active
Property Tax 
$4,206
HOA/Condo/Coop Fees 
$18.61 monthly
Sq Ft Source 
N/A
Friends & Family
Recent Activity
yesterdayStatus changed to Active
yesterdayPrice changed to $599,900
yesterdayListing updated with changes from the MLS
3 days agoListing first seen on site
General Features
Acres 
0.47
Attached Garage 
Yes
Garage 
Yes
Garage Spaces 
2
Levels 
One
Parking 
DrivewayGarageGarage Door OpenerAttached
Property Sub Type 
Single Family Residence
Sewer 
Public Sewer
SqFt Above 
2984
SqFt Total 
2984
Water Source 
Public
Zoning 
RS20
Interior Features
Appliances 
MicrowaveDishwasherFree-Standing RangeElectric Water Heater
Basement 
Crawl Space
Cooling 
Central AirCeiling Fan(s)
Fireplace 
Yes
Fireplace Features 
Gas LogLiving Room
Fireplaces 
1
Flooring 
CarpetTileWood
Heating 
ElectricHeat Pump
Interior 
Built-in FeaturesCeiling Fan(s)Soaking TubVaulted Ceiling(s)
Laundry Features 
Main LevelWasher Hookup
Primary Bedroom 
Dimensions - 21ft 3in x 14ft 5inLevel - MainArea - 306Area Units - Square Feet
Save
Ask
Tour
Hide
Share
Exterior Features
Construction Details 
Brick
Fencing 
None
Pool Features 
None
Community Features
Association Fee 
$223.33
Association Fee Frequency 
Annually
Listing courtesy of Jill Curione of Southern Key Realty


Copyright 2024 Triad MLS, Inc. All rights reserved. IDX information is provided exclusively for personal, non-commercial use, and may not be used for any purpose other than to identify prospective properties consumers may be interested in purchasing. Information is deemed reliable but not guaranteed. This site will be monitored for ‘scraping’ and any use of search facilities of data on the site other than by potential buyers/sellers is prohibited. All Sale data is for informational purposes only and is not an indication of a market analysis or appraisal. Properties marked with the Triad MLS, Inc. icon are provided courtesy of the Triad MLS, Inc.’s, Internet Data Exchange Database. Copyright 2026, Triad MLS.
Last checked: 2026-11-06 11:00 PM UTC

Neighborhood & Commute
Source: Walkscore
Save
Ask
Tour
Hide
Share
phone-handsetmenu-circlecross-circlechevron-down-circle
linkedin facebook pinterest youtube rss twitter instagram facebook-blank rss-blank linkedin-blank pinterest youtube twitter instagram